
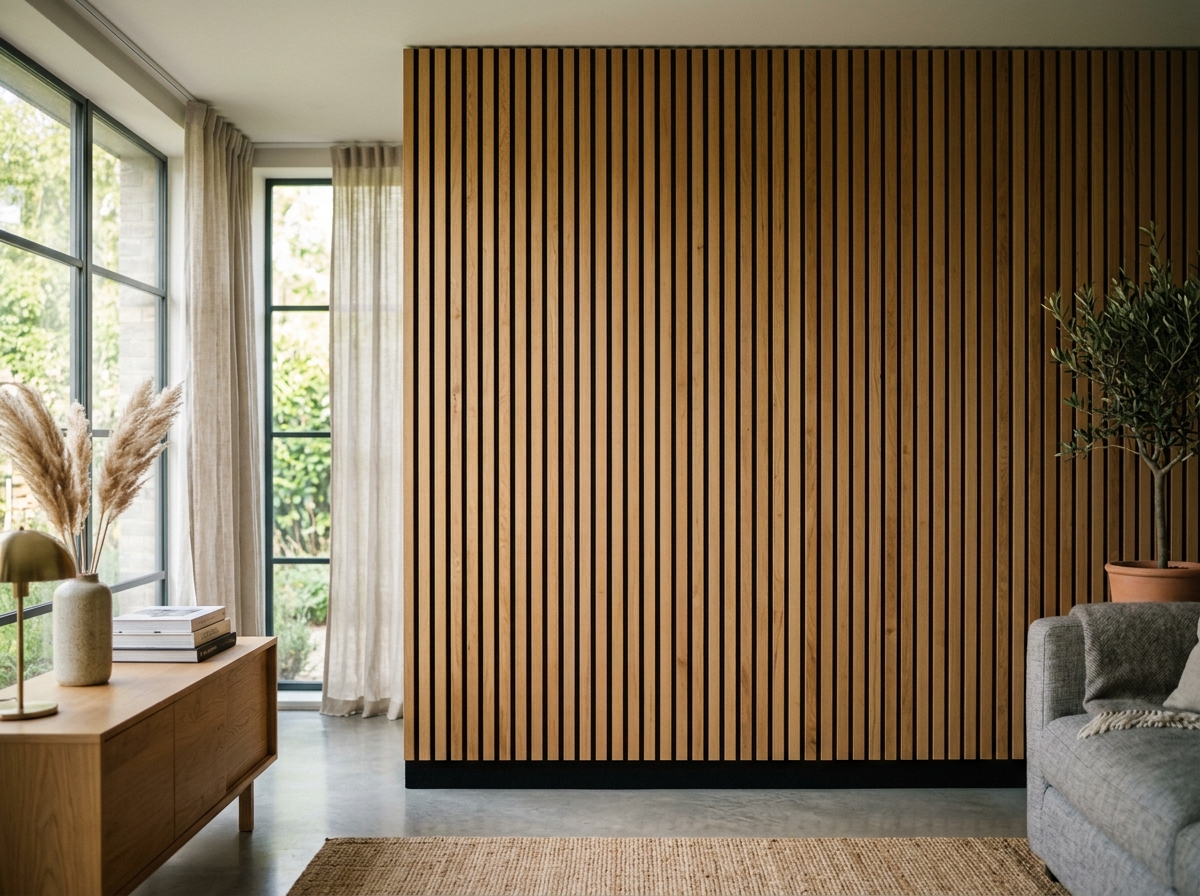
Modern interiors in Gaborone, Botswana are increasingly incorporating open-plan offices, contemporary hospitality spaces, restaurants, boardrooms, reception areas, and residential interiors with clean architectural finishes.
Glass, concrete, plaster, stone, tile, and other hard surfaces can create an elegant appearance, but they also tend to reflect sound.
In a large office, this can mean conversations spreading across the workspace. In a restaurant, multiple conversations can build into a constant background noise. In a boardroom, excessive reflections can affect speech clarity and video conferencing.
This is where acoustic wood slatted panels offer an interesting combination of design and acoustic functionality.
Unlike ordinary decorative timber slats, acoustic slatted systems are generally constructed with spaced wooden slats over a porous acoustic backing. This allows the surface to contribute to sound absorption while creating a distinctive linear architectural appearance. One current tested slat-panel system, for example, uses 13 mm wood slats over 9 mm porous polyester felt, with 13 mm spaces between slats.
For projects in Gaborone, the result can be a wall or ceiling treatment that does not look like conventional acoustic equipment.
It looks like architecture.
What Are Acoustic Wood Slatted Panels?
Acoustic wood slatted panels consist of a series of narrow wood or wood-based slats positioned with regular gaps between them.
Behind the slats is usually an acoustic backing material, such as polyester felt.
The open spacing allows sound energy to interact with the absorptive layer behind the decorative slats.
This creates a system that can provide:
- Sound absorption
- Reduced reverberation
- Improved speech clarity
- Architectural texture
- Warm wood aesthetics
- Wall and ceiling applications
- Design flexibility
The exact acoustic performance depends on the slat dimensions, spacing, backing material, mounting method, air gap, and total coverage.
For example, laboratory data for one commercially available 22 mm slatted panel system shows frequency-dependent absorption, with significantly greater absorption at mid and high frequencies than at very low frequencies.
That is why the complete system specification matters more than simply looking at the words “wood slat acoustic panel.”
Decorative Slats vs Acoustic Slatted Panels
Not every wooden slat wall is an acoustic panel.
This distinction is important.
A decorative timber slat installation may consist mainly of solid wood strips fixed to a wall.
An acoustic slatted system normally incorporates:
Wood slats + spacing + acoustic backing + appropriate mounting
The backing and air space behind the slats are important parts of the acoustic design.
Without an absorptive layer, the timber itself may primarily function as a decorative surface.
With an appropriate acoustic backing, the system can contribute to controlling reflections within the room.
Why Slatted Panels Are Different From Conventional Acoustic Panels
Traditional acoustic panels can sometimes look like something that was added to a room after the architecture was completed.
Wood slatted panels take a different approach.
They make the acoustic treatment part of the architectural language.
The repeated vertical or horizontal lines can create:
- Depth
- Rhythm
- Shadow
- Texture
- Visual continuity
- Warmth
At the same time, the acoustic backing provides sound absorption.
This combination makes slatted panels suitable for spaces where the appearance of the acoustic treatment is just as important as its function.
Acoustic Wood Slats for Modern Offices in Gaborone
Open-plan offices can quickly become acoustically uncomfortable.
Employees may be:
- Speaking with colleagues
- Making phone calls
- Joining video meetings
- Working in teams
- Receiving clients
- Conducting presentations
When the surrounding surfaces are highly reflective, these sounds can continue bouncing around the room.
The result may be increased background noise and reduced speech clarity.
Acoustic wood slatted panels can be used on selected walls or ceilings to introduce absorption without creating a visually soft or overly commercial appearance.
One current acoustic slat system is specifically marketed for office environments and describes the panels as helping reduce echoes and improve room acoustics.
Boardrooms Need Acoustic Control Too
A boardroom may look minimal and sophisticated:
Glass walls + large table + hard floor + smooth ceiling + timber furniture
But acoustically, that can be a difficult combination.
Every hard surface can contribute to sound reflection.
During a meeting, speech travels directly from the speaker to listeners while additional reflected sound arrives shortly afterward.
Excessive reflections can make voices less distinct.
Wood slatted panels can be introduced on selected walls or ceilings to provide controlled absorption.
They can also create an attractive feature behind:
- Presentation screens
- Conference tables
- Executive desks
- Video conferencing equipment
The result is an acoustic feature wall that performs a functional role rather than simply decorating the room.
Creating a Feature Wall That Actually Does Something
One of the strongest applications for acoustic wood slats is the feature wall.
Instead of choosing between:
Beautiful wall
and
Acoustic wall
the design can combine both.
For example:
Corporate Office
Wood slats + company colour backing + integrated logo
Hotel Lobby
Natural timber appearance + acoustic backing + warm lighting
Restaurant
Dark wood slats + acoustic felt + decorative lighting
Boardroom
Vertical slats + concealed lighting + acoustic backing
Residential Media Room
Wood slats + acoustic backing + integrated television
The design possibilities are broad because the slatted pattern itself becomes part of the interior.
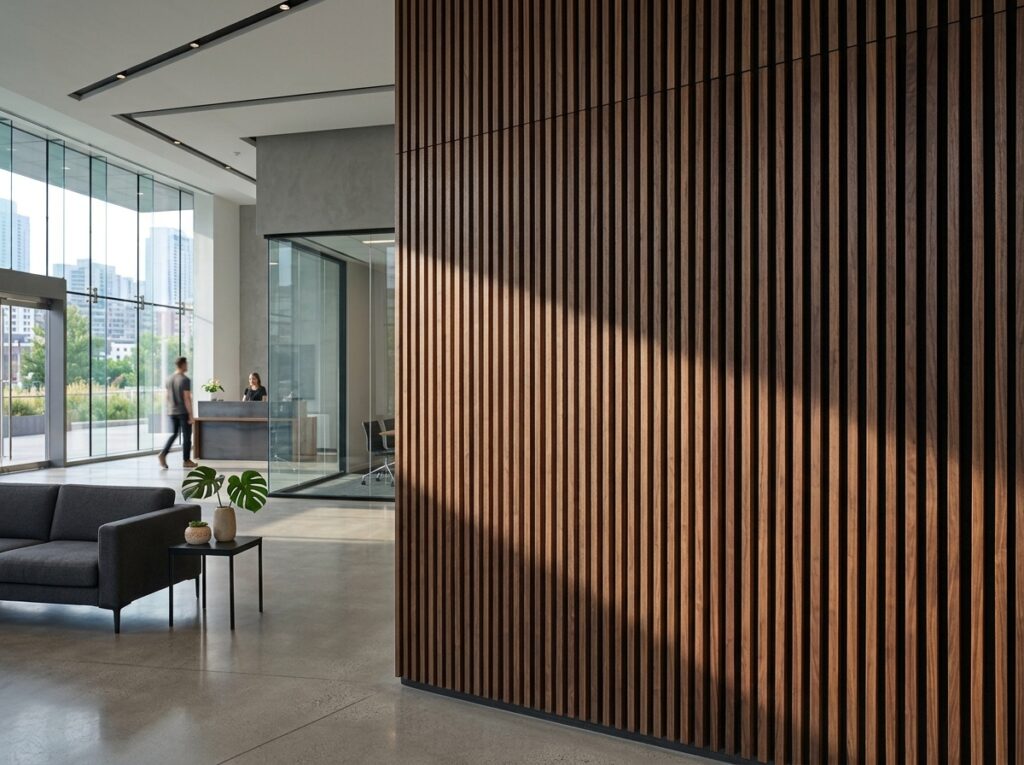
Vertical or Horizontal Slats?
The direction of the slats can significantly change the visual character of the room.
Vertical Slats
Vertical lines can emphasize ceiling height and create a taller visual appearance.
They can work particularly well for:
- Reception walls
- Lobby feature walls
- Boardrooms
- Television walls
- Hotel interiors
Horizontal Slats
Horizontal lines can visually emphasize the width of a room.
They may work well for:
- Long corridors
- Wide feature walls
- Restaurant interiors
- Low-profile commercial spaces
The acoustic principle remains based on the complete panel system, while the orientation primarily changes the architectural appearance and how the surface interacts visually with the room.
Acoustic Wood Slatted Ceilings
Slatted panels do not need to stop at the wall.
They can continue across ceilings to create visual continuity.
A wood slatted ceiling can:
- Introduce warmth into a large room
- Break up an otherwise plain ceiling
- Hide selected services
- Create visual direction
- Provide acoustic absorption
- Connect wall and ceiling treatments
Current acoustic slat systems are designed for both wall and ceiling applications.
This can be particularly effective in:
- Restaurants
- Hotels
- Offices
- Reception areas
- Conference spaces
- High-end residential interiors
Using Slatted Panels in Restaurants
Restaurants are often acoustically difficult because they contain multiple simultaneous sound sources.
Imagine:
50 people talking + background music + kitchen activity + plates and cutlery + hard flooring + glass
The room can become progressively louder as it fills.
Wood slatted acoustic panels can introduce absorption while maintaining a sophisticated interior appearance.
They can be installed as:
- Feature walls
- Ceiling sections
- Decorative partitions
- Dining-area backdrops
- Bar walls
- Reception features
The objective is not to eliminate the natural atmosphere of the restaurant.
It is to prevent sound from continuously accumulating through excessive reverberation.
Acoustic Slatted Panels for Hotels
Hospitality interiors need to balance aesthetics with acoustic comfort.
Hotels, restaurants, lounges and conference facilities often use hard decorative materials because they create a premium appearance.
Wood slatted acoustic systems can provide another layer of functionality.
Possible applications include:
- Hotel lobbies
- Reception desks
- Conference rooms
- Restaurants
- Lounges
- Business centres
- Event spaces
- Corridors
A slatted feature wall can become a recognizable design element while also contributing to acoustic treatment.
Reception Areas and Waiting Spaces
Reception areas create the first impression of a business.
They also frequently contain:
- Hard flooring
- Glass
- Stone
- Large open volumes
- High ceilings
These characteristics can make speech reflections particularly noticeable.
A wood slatted acoustic feature behind the reception desk can serve several purposes simultaneously:
Brand presentation + architectural texture + acoustic treatment
Lighting can also be integrated between or around the slats to create depth.
This allows the acoustic solution to become part of the interior design instead of being hidden.
Wood Slatted Panels for Home Interiors
Acoustic slatted panels are not limited to commercial spaces.
They can also be used in:
- Living rooms
- TV walls
- Home offices
- Dining areas
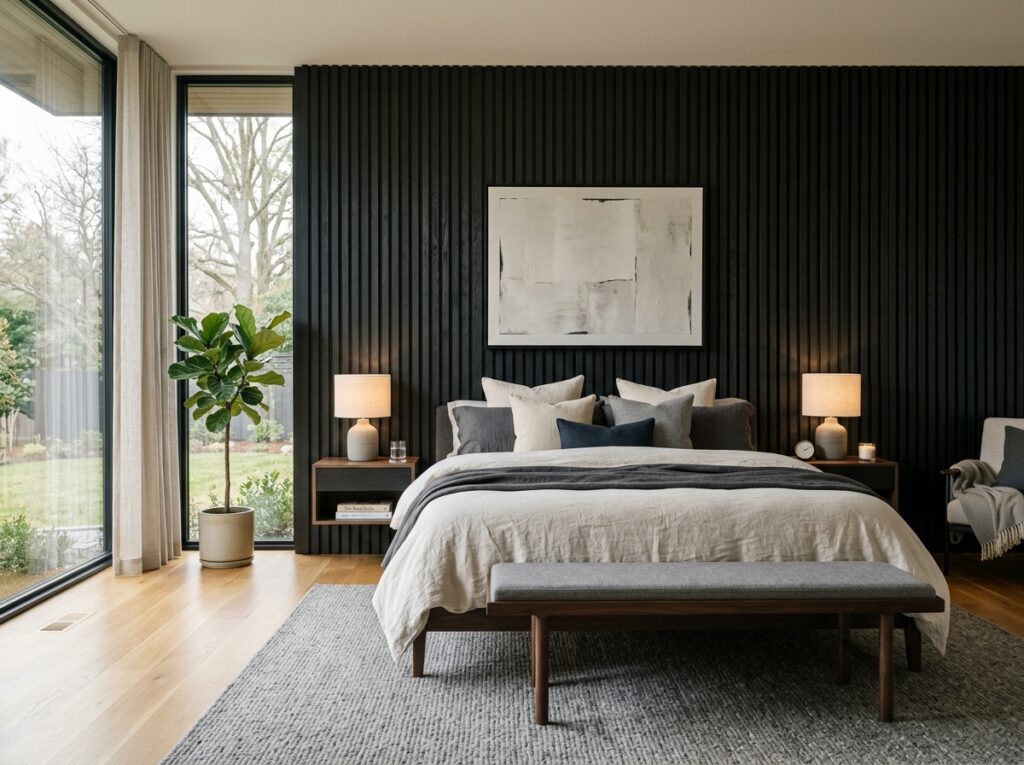
- Bedrooms
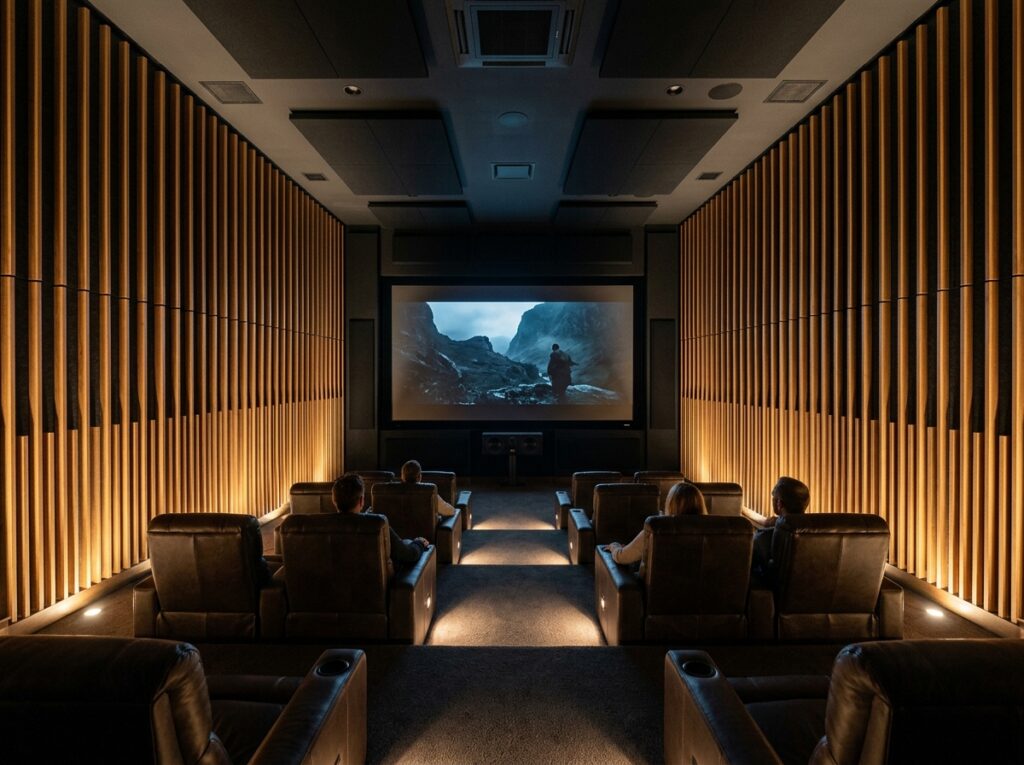
- Home theatres
- Music rooms
A television wall, for example, can combine:
TV + wood slats + acoustic backing + concealed lighting
This creates a feature wall while also introducing sound absorption into the room.
For home theatres or music spaces, however, slatted panels should be considered alongside other acoustic treatments because the room may require broader frequency absorption and potentially sound isolation.
The Importance of the Acoustic Backing
The wooden slats are only one component.
The material behind them is extremely important.
A typical system may include:
Wood slats → air spaces → acoustic felt → wall/ceiling
The felt provides an absorptive surface behind the decorative slats.
One current system, for example, uses 9 mm porous polyester felt behind 13 mm MDF slats and has 13 mm gaps between the slats.
This demonstrates why an acoustic slat panel should be evaluated as a complete assembly.
Changing the backing, spacing, thickness or installation method can change the acoustic performance.
Air Gaps Can Change Acoustic Performance
The distance between the acoustic panel and the wall can also matter.
A slatted panel mounted directly against a wall behaves differently from a panel installed with a deeper cavity.
The cavity can change how sound interacts with the absorptive material.
For projects where acoustic performance is important, the designer should therefore consider:
- Panel thickness
- Slat width
- Slat spacing
- Backing thickness
- Backing density
- Air cavity
- Mounting method
- Total coverage
Published laboratory testing demonstrates that the absorption coefficient of slatted acoustic panels varies considerably with frequency.
Wood Slatted Panels and Speech Clarity
Acoustic treatment isn’t only about making a room “quiet.”
In many commercial spaces, the more important objective is understanding speech.
Consider a conference room.
If speech is reflected repeatedly from the walls and ceiling, the listener receives both direct and reflected sound.
As reverberation increases, words can become less distinct.
Absorptive slatted panels can help reduce some of those reflections.
This can be useful in:
- Meeting rooms
- Classrooms
- Training rooms
- Offices
- Conference halls
- Reception spaces
The actual amount and placement of treatment should be determined according to the room.
Wood Slats and Acoustic Zoning
Another interesting application is using acoustic slatted panels to visually separate areas.
For example, an open office might contain:
Work area → collaboration area → meeting zone → relaxation area
Slatted panels can create visual boundaries without constructing a solid wall.
When the system incorporates acoustic absorption, the partition can also contribute to the room’s acoustic environment.
This makes slatted systems useful for contemporary interiors where designers want partial separation rather than complete enclosure.
Acoustic Wood Slats as a Branding Element
Businesses increasingly want their interiors to communicate a recognizable identity.
Wood slatted systems can be customized through:
- Wood tones
- Felt colours
- Slat direction
- Panel arrangement
- Geometric layouts
- Lighting
- Logos
- Feature-wall compositions
For example:
Natural oak + dark backing + warm lighting
creates a very different appearance from:
Dark timber + black backing + cool lighting
The acoustic principle remains similar, while the visual identity changes dramatically.
Some current slatted acoustic systems offer multiple finishes and backing colours, while real-wood versions naturally vary in grain and colour.
Real Wood vs Wood-Look Slats
Not every acoustic slatted panel uses natural wood veneer.
Some systems use:
- Natural wood veneer
- MDF
- Wood-look foil
- Laminated surfaces
- Painted finishes
The choice affects appearance, maintenance and material characteristics.
For example, one current wood-look panel uses MDF slats with a wood-look foil and PET acoustic felt, while its natural-wood version uses real wood veneer.
Natural Wood
Advantages can include:
- Genuine timber appearance
- Natural grain variation
- Premium visual character
Wood-Look Finish
Advantages can include:
- More consistent appearance
- Uniform colour
- Easier visual matching across panels
- Potentially simpler maintenance
Neither is universally better; the selection depends on the project’s design and performance requirements.
PET Felt Backing and Recycled Content
Many modern slatted acoustic panels use polyester felt behind the timber slats.
Some products incorporate recycled PET into that felt.
For example, one current acoustic slat panel lists its acoustic felt as containing 50% recycled plastic.
This combination allows the panel to bring together:
Wood appearance + acoustic felt + recycled material content
However, recycled content should always be verified using the documentation for the specific product being specified.
Acoustic Slatted Panels vs PET Panels
Both systems can provide sound absorption, but they create very different visual results.
| Wood Slatted Panels | PET Acoustic Panels |
|---|---|
| Wood-focused appearance | Felt-focused appearance |
| Strong architectural lines | Greater shape flexibility |
| Timber texture | Soft textile-like appearance |
| Ideal for feature walls | Excellent for custom patterns |
| Can work on walls and ceilings | Walls, ceilings, clouds and baffles |
| Warm natural appearance | Wide range of colour options |
| Acoustic backing hidden behind slats | Acoustic material is often visible |
For a luxury office or hospitality project, wood slats may be preferred when timber is central to the design concept.
For a creative office requiring colourful geometric acoustic artwork, PET may offer more flexibility.
Acoustic Slatted Panels Are Not Soundproofing
This point deserves emphasis.
Wood slatted acoustic panels primarily address sound absorption and reverberation.
They do not automatically prevent sound from travelling through a wall.
If someone in the next office can hear a conversation, the problem may involve:
- Lightweight partitions
- Doors
- Glazing
- Ceiling voids
- Floor structures
- Ducts
- Service penetrations
- Flanking paths
Those problems require sound isolation measures.
An acoustic slatted panel can improve the sound inside the room while a separate soundproofing assembly addresses transmission through the building.
Understanding the difference prevents incorrect expectations.
Choosing the Right Slat Panel for a Gaborone Project
Before specifying an acoustic wood slatted system, consider:
1. Room Size
Large rooms generally require more carefully distributed absorption.
2. Ceiling Height
High ceilings can increase reverberation and may make ceiling treatment more important.
3. Existing Surfaces
Glass, stone, concrete and tile can increase reflection.
4. Noise Source
Speech, music and general activity have different acoustic characteristics.
5. Required Appearance
Choose between natural wood, wood-look finishes, colours and different backing options.
6. Mounting Method
Direct fixing and systems with air cavities can have different acoustic results.
7. Fire Requirements
The exact panel and complete assembly should be checked against the project’s applicable fire requirements.
8. Maintenance
Consider cleaning, accessibility and the expected level of physical contact.
Wall Installation or Ceiling Installation?
The answer depends on the room.
Wall Installation
Useful for:
- Feature walls
- Boardrooms
- Reception areas
- TV walls
- Restaurant interiors
- Office spaces
Ceiling Installation
Useful for:
- Large open rooms
- Restaurants
- Offices
- Conference rooms
- Reception areas
- High-ceiling interiors
Combined Installation
For spaces with significant reverberation, combining wall and ceiling absorption can provide more comprehensive acoustic coverage.
The objective should always be to treat the surfaces that are contributing most strongly to the room’s reflections.
Professional Acoustic Slat Panel Installation in Gaborone
A successful acoustic slatted installation requires more than aligning wooden strips.
The project may involve coordination between:
- Interior design
- Acoustic requirements
- Lighting
- HVAC
- Electrical services
- Fire systems
- Ceiling construction
- Wall structure
A professional installation process can include:
Site Survey → Acoustic Assessment → Design → Panel Selection → Layout → Coordination → Installation → Final Inspection
The panel layout should be planned before installation so that joints, corners, outlets, lighting and other architectural details are properly coordinated.
Why Installation Details Matter
Even a high-quality acoustic panel can perform differently depending on how it is installed.
One current manufacturer’s installation instructions, for example, specify a clean, dry and flat substrate and provide different installation approaches using screws, adhesive, formwork and ceiling mounting.
More importantly, laboratory acoustic results are tied to specific configurations.
A panel tested directly against a wall should not automatically be assumed to have identical performance when installed with a different cavity or backing arrangement.
For commercial projects, the tested installation configuration should therefore be reviewed.
Where Acoustic Wood Slatted Panels Can Be Used in Gaborone
Acoustic wood slatted systems can be considered for a broad range of spaces:
- Corporate offices
- Open-plan offices
- Boardrooms
- Conference rooms
- Restaurants
- Hotels
- Reception areas
- Retail interiors
- Educational facilities
- Training rooms
- Home offices
- Living rooms
- Home theatres
- Media rooms
- Lounges
- Multipurpose spaces
Their greatest advantage is the ability to combine acoustic treatment with a strong architectural appearance.
Final Thoughts
Acoustic wood slatted panels offer a practical way to bring sound absorption and architectural design together.
For interiors in Gaborone, Botswana, they can help control unwanted reflections and reverberation while introducing the warmth and visual rhythm of a timber feature.
Their performance comes from the complete system—not simply the wooden slats.
The spacing between slats, acoustic backing, panel thickness, mounting method, air cavity and total coverage can all influence the result. Published laboratory data for existing slatted systems confirms that absorption varies substantially with frequency and installation configuration.
That makes professional acoustic planning particularly valuable.
Instead of treating acoustic panels as something to add after the interior is finished, they can be incorporated from the beginning as part of the architectural design.
The result is a space that looks intentional, feels comfortable, and performs better acoustically.
Frequently Asked Questions
1. What are acoustic wood slatted panels?
They are decorative wood or wood-based slats combined with an acoustic backing, commonly polyester felt, to create a wall or ceiling system that can absorb sound while providing a timber-style architectural finish.
2. Are wood slatted panels soundproof?
Not by themselves. They are primarily designed to improve sound absorption and reverberation control inside a room.
3. What is behind an acoustic wood slat panel?
Many systems use an acoustic felt or other porous absorptive backing. One current system uses 9 mm polyester felt behind the slats.
4. Can acoustic slatted panels be installed on ceilings?
Yes. Current acoustic slat systems are available for both wall and ceiling applications.
5. Can they be used in offices?
Yes. They can help reduce echo and improve acoustic comfort in open-plan offices, meeting rooms and other workplace environments.
6. Can wood slatted panels be customized?
Depending on the manufacturer, options can include different wood finishes, backing colours, panel arrangements and installation patterns.
7. Do wood slatted panels reduce echo?
Yes. Acoustic slatted systems are designed to absorb reflected sound and reduce reverberation. Specific performance depends on the complete panel assembly and installation.
8. Can they be used in restaurants?
Yes. They can be used on walls, ceilings and selected architectural features to introduce sound absorption while maintaining a decorative interior.
9. Are natural wood and wood-look panels the same?
No. Natural wood uses real veneer and can have natural grain variation, while wood-look products may use MDF with a decorative foil.
10. How should acoustic slatted panels be selected?
Consider the room dimensions, existing surfaces, reverberation, desired appearance, panel thickness, backing, mounting configuration, fire requirements and required acoustic performance rather than selecting panels based only on appearance.