
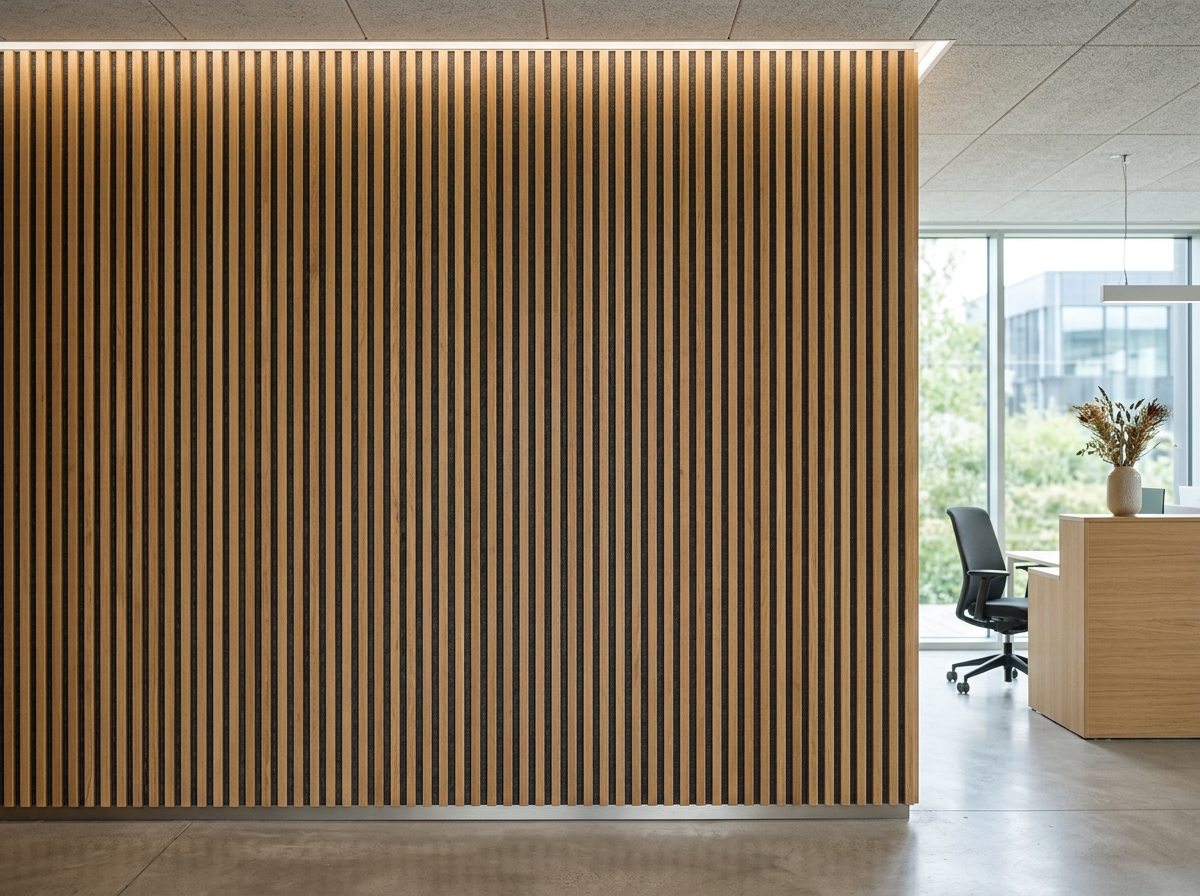
Interior spaces are no longer designed around appearance alone. Modern offices, hospitality venues, restaurants, conference rooms, studios, and residential interiors are expected to look refined while also providing a comfortable acoustic environment.
This creates an interesting design challenge.
Large windows, tiled floors, concrete surfaces, glass partitions, exposed ceilings, and minimalist furniture can give a room a sophisticated appearance, but they can also create strong sound reflections.
The result is often an interior that looks excellent but sounds harsh, echoey, or unnecessarily loud.
Acoustic wood slatted panels provide a way to address both sides of this equation.
They combine the visual character of timber slats with an acoustic backing that helps absorb reflected sound. When professionally specified and installed, they can become part of the architectural design while helping improve speech clarity and reduce excessive reverberation.
For projects in Freetown, Sierra Leone, acoustic wood slatted panels can be incorporated into offices, boardrooms, hotels, restaurants, reception areas, conference facilities, creative spaces, home interiors, and other environments where appearance and acoustic comfort need to work together.
A Wall Can Do More Than Divide a Room
A conventional wall has a relatively simple purpose: separate one space from another.
But contemporary interior design increasingly treats walls as opportunities for multiple functions.
A feature wall can:
- Define a space
- Introduce texture
- Add warmth
- Support branding
- Hide services
- Create visual depth
- Improve acoustics
Acoustic wood slatted panels are particularly suited to this approach.
The repeated vertical or horizontal lines of the slats create architectural rhythm, while the acoustic backing behind the gaps introduces a sound-absorbing surface.
The result is not simply a decorated wall.
It becomes a functional architectural element.
What Makes a Wood Slatted Panel Acoustic?
A wood slat wall is not automatically an acoustic wall.
This distinction is important.
A purely decorative timber slat installation placed over a hard wall may provide visual texture, but its acoustic effect can be limited.
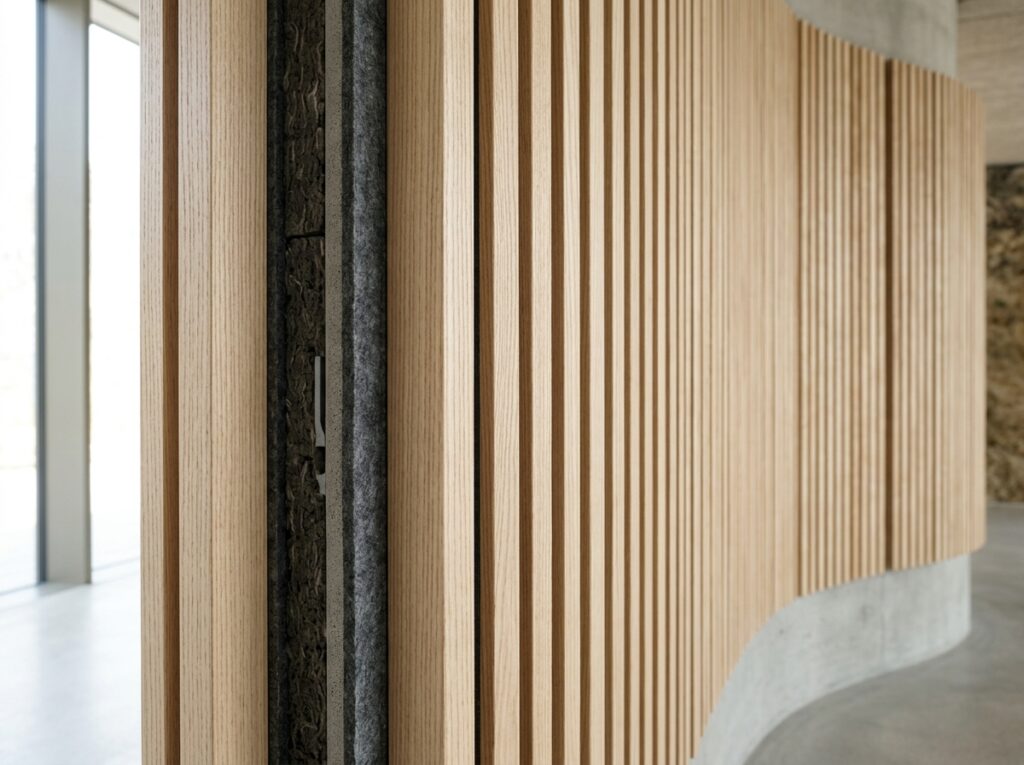
A purpose-designed acoustic wood slatted panel normally combines:
- Wood or wood-finished slats
- Open spaces between the slats
- An acoustic backing layer
The slats provide the visible architectural finish.
The gaps allow sound to reach the absorptive material behind them.
The backing — commonly acoustic felt or PET felt, and in some systems combined with mineral wool — performs much of the actual sound absorption.
This combination allows a single wall system to provide both a decorative finish and acoustic treatment.
How Sound Behaves Around Slatted Panels
Imagine sound travelling across an office.
When it encounters a completely hard painted wall, much of the sound energy is reflected back into the room.
With an acoustic slatted panel, the situation changes.
Some sound interacts with the wood surface and is scattered by the irregular profile.
Other sound travels through the spaces between the slats and reaches the acoustic backing.
The absorptive backing converts part of that acoustic energy into small amounts of heat through friction within the material.
This helps reduce the amount of reflected sound remaining in the room.
The overall effect can be a space with:
- Less noticeable echo
- More controlled reverberation
- Better speech clarity
- Greater acoustic comfort
The exact result depends heavily on the panel construction and installation method.
The Difference Between an Acoustic Slat Wall and Soundproofing
Acoustic wood slatted panels are frequently confused with soundproofing systems.
They solve different problems.
Acoustic Treatment
Acoustic treatment controls sound inside the room.
Wood slatted acoustic panels can help reduce reflections and reverberation.
Soundproofing
Soundproofing aims to reduce sound travelling between spaces.
That generally requires changes to the building assembly, such as:
- Additional mass
- Acoustic insulation
- Decoupling
- Sealed joints
- Acoustic doors
- Sound-rated glazing
- Specialized floor and ceiling systems
A wood slatted acoustic panel installed over an existing wall should therefore not be marketed as a replacement for a soundproof wall.
Instead, it can be part of the internal acoustic treatment applied to the room.
Creating Acoustic Zones in Open Interiors
One of the most useful applications for slatted acoustic panels is creating visual and acoustic zones without constructing permanent partitions.
Consider a modern office.
Instead of dividing the entire space into small rooms, the interior may include:
- Open workstations
- Collaboration areas
- Informal meeting spaces
- Reception
- Private discussion areas
- Breakout zones
Acoustic wood slatted panels can help visually distinguish these areas.
A feature wall can identify a meeting zone.
A partial slatted partition can separate a reception area.
A ceiling installation can visually define a collaboration space.
The same design element therefore contributes to both spatial organization and acoustic treatment.
Acoustic Wood Slats for Corporate Offices
Corporate interiors often have a combination of hard architectural finishes and multiple simultaneous conversations.
This can create an environment where sound travels farther than expected.
Acoustic wood slatted panels can be incorporated into:
- Reception walls
- Meeting rooms
- Boardrooms
- Collaboration areas
- Private offices
- Breakout zones
- Presentation areas
For a reception area, the panels can become a branded feature.
Inside a boardroom, they can provide a warm architectural backdrop while contributing to reverberation control.
In an open workspace, they can be used as part of a larger acoustic treatment strategy.
Boardrooms Need More Than a Beautiful Background
A boardroom is often designed to make a strong visual impression.
Large tables, sophisticated lighting, glass walls, displays, and feature finishes are common.
But a boardroom also has a very practical acoustic requirement:
People need to understand each other.
During meetings, sound may come from several directions simultaneously.
If the room has too many reflective surfaces, speech can become less distinct.
Acoustic wood slatted panels can be placed strategically on selected wall surfaces or incorporated into ceiling treatments to help control those reflections.
This is particularly useful for:
- Executive meetings
- Video conferences
- Presentations
- Training sessions
- Client discussions
Restaurants and Dining Spaces
Restaurants have their own acoustic challenges.
A dining room contains a constantly changing mixture of conversations, movement, music, kitchen activity, and background noise.
Hard architectural finishes can make the environment increasingly reverberant as occupancy increases.
Acoustic wood slatted panels can be introduced without compromising the restaurant’s aesthetic.
Possible applications include:
Feature Walls
A timber slatted wall can create a strong focal point behind seating.
Ceiling Treatments
Slatted acoustic elements can help introduce absorption overhead.
Partial Partitions
Panels can visually separate dining areas without completely closing them off.
Reception Areas
A feature wall behind the reception desk can combine branding and acoustic treatment.
The objective is not to make the restaurant silent.
It is to create a more comfortable acoustic atmosphere where customers can communicate without excessive reverberation.
Hotels and Hospitality Interiors
Hotels often use materials that create a premium visual atmosphere.
Wood, stone, glass, metal, and polished surfaces can all contribute to the desired aesthetic.
However, these materials can also create reflective acoustic environments.
Acoustic wood slatted panels provide an opportunity to introduce softer acoustic characteristics without abandoning the visual language of the interior.
They can be considered for:
- Hotel lobbies
- Reception areas
- Lounges
- Restaurants
- Conference rooms
- Business centres
- Event spaces
The natural appearance of wood can also help introduce warmth into large hospitality environments.
Freetown Offices and Modern Commercial Interiors
As commercial interiors become more design-conscious, acoustic treatment increasingly needs to fit within the overall architectural concept.
A conventional acoustic panel may be technically useful but visually disconnected from the interior.
Wood slatted systems solve part of this problem by making the acoustic treatment itself a design feature.
A wall can simultaneously provide:
Texture + warmth + rhythm + acoustic absorption
This is particularly valuable in spaces where clients, visitors, and employees experience the interior visually as well as acoustically.
Wood Slats Can Create Visual Rhythm
The repeated spacing of acoustic slats creates a strong linear pattern.
Depending on the orientation, this can influence the visual perception of the room.
Vertical Slats
Can emphasize ceiling height and create a taller visual appearance.
Horizontal Slats
Can visually emphasize the width of a wall.
Alternating Directions
Can create more complex architectural patterns.
Some acoustic slatted systems are designed to support vertical, horizontal, or combined installation layouts.
This gives designers considerable freedom when developing feature walls and ceiling concepts.
Natural Wood, Veneer and Wood-Look Finishes
Not every acoustic wood slatted panel uses the same surface material.
Depending on the system, options can include:
- Natural wood veneer
- Veneered MDF
- Wood-look finishes
- Lacquered surfaces
- Melamine finishes
- Painted or coloured components
Natural wood can provide variation in grain and tone.
Engineered finishes can offer greater consistency across a large project.
The correct choice depends on:
- Design requirements
- Maintenance expectations
- Budget
- Environmental conditions
- Desired appearance
- Project scale
A professional specification should identify the exact finish rather than simply describing a panel as “wood.”
The Acoustic Backing Is Critical
The visible timber attracts most of the attention.
But acoustically, the material behind it can be just as important.
Many modern systems use acoustic felt or PET felt.
Some systems can also be installed over battens with additional insulation behind the panel.
This creates a deeper acoustic cavity.
One published installation approach, for example, uses 45 mm battens with insulation between them before fixing the acoustic slat panels to the battens.
This demonstrates an important principle:
The acoustic performance belongs to the entire assembly, not just the timber slats.
Direct Mounting vs Acoustic Cavity Installation
There are several ways to install slatted acoustic panels.
Direct Installation
The panel is attached directly to the existing wall.
This is generally a simpler approach and can be appropriate when moderate acoustic treatment is required.
Batten Installation
Timber battens create a cavity between the panel and the wall.
This increases the depth of the acoustic assembly.
Batten + Acoustic Insulation
The cavity can be filled with an appropriate acoustic insulation material.
This can provide greater absorption and can be particularly useful when acoustic performance is more important than minimizing installation depth.
The appropriate method should be selected according to the room’s acoustic requirements and the manufacturer’s tested configurations.
Why Air Gaps Can Change Acoustic Performance
A common mistake is assuming that a panel will perform identically regardless of how it is installed.
It will not.
The distance between the acoustic panel and the underlying wall can affect the system’s interaction with sound.
The backing material, cavity depth, panel construction, and surface coverage all contribute.
Published acoustic information for slatted systems demonstrates that performance can change depending on mounting conditions and backing construction.
For this reason, acoustic specifications should ideally reference tested configurations rather than relying on a generic claim such as “soundproof” or “noise reducing.”
Acoustic Wood Slats for Home Interiors
Commercial spaces are not the only application.
Acoustic wood slatted panels can also be considered for residential interiors.
Potential locations include:
- Living rooms
- Home offices
- Media rooms
- Bedrooms
- Dining areas
- Home theatres
- Entertainment spaces
A living room with large windows, hard flooring, and painted walls can sometimes feel noticeably echoey.
A carefully positioned acoustic feature wall can introduce absorption while adding architectural interest.
In a home office, the same system can help make speech more comfortable during online meetings.
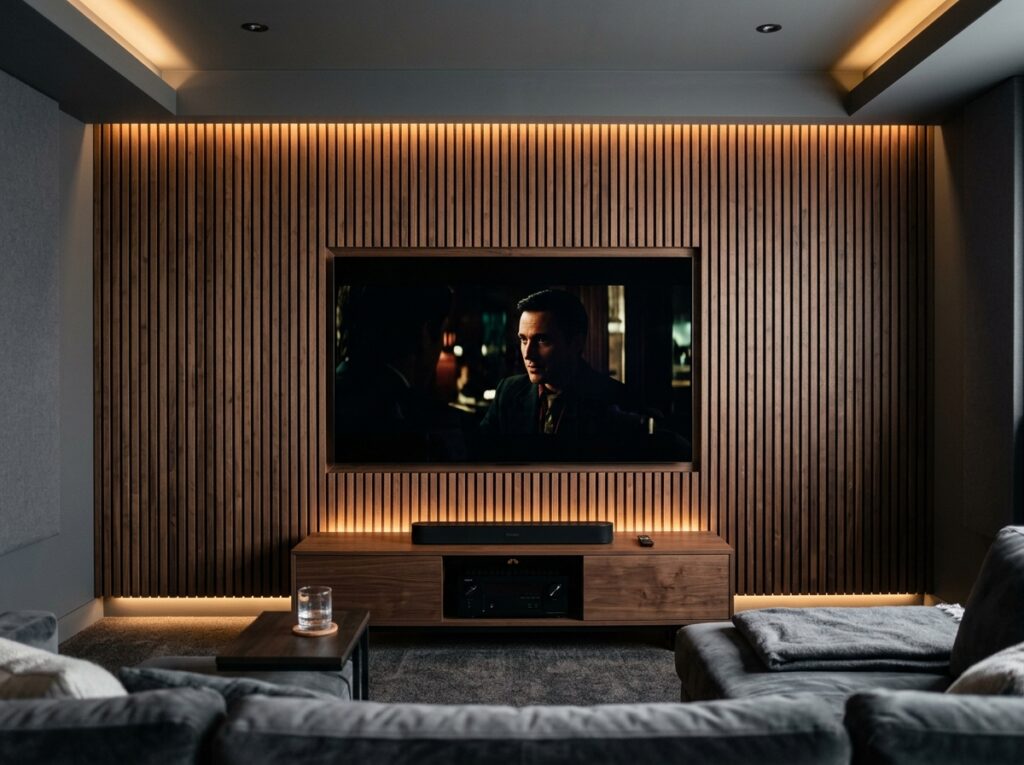
Home Media Rooms and Entertainment Spaces
Televisions, speakers, hard floors, and bare walls can create unwanted reflections in entertainment rooms.
Acoustic wood slatted panels can help control some of these reflections.
They can be installed:
- Behind a television
- Behind seating
- On side walls
- On selected ceiling areas
However, media-room acoustics are more complex than simply adding one decorative wall.
Speaker placement, room dimensions, bass response, listening position, and other acoustic treatments should also be considered where higher performance is required.
Acoustic Panels Can Support Interior Branding
A corporate acoustic wall does not have to look generic.
The slat layout, wood finish, felt colour, lighting, and surrounding architecture can all be coordinated with the company’s visual identity.
For example:
- Dark wood can create a formal executive appearance.
- Light wood can create a brighter contemporary environment.
- Contrasting felt can emphasize the slat pattern.
- Integrated lighting can highlight the architectural texture.
- Custom layouts can reinforce a company’s design language.
Some acoustic slat systems offer custom panel dimensions, finishes, and project-specific support.
What to Check Before Choosing Acoustic Wood Slatted Panels
Appearance should not be the only selection criterion.
A professional specification should examine:
1. Acoustic Backing
What material is behind the slats?
2. Panel Thickness
How thick is the complete acoustic assembly?
3. Slat Dimensions
What are the width, depth, and spacing of the slats?
4. Acoustic Test Data
Is there verified absorption data for the actual assembly?
5. Mounting Configuration
Was the acoustic performance measured with direct mounting, an air gap, or insulation?
6. Fire Classification
Does the selected product meet the project’s fire requirements?
7. Finish
Is the surface natural wood, veneer, MDF, laminate, or another finish?
8. Maintenance
How should the finished surface be cleaned and maintained?
These details can make a substantial difference between a decorative slat wall and a professionally designed acoustic system.

How to Avoid Buying a Decorative Slat Wall by Mistake
The growing popularity of wood slat interiors means that many products look acoustic without necessarily providing substantial acoustic treatment.
A useful checklist is:
Does the panel have an acoustic backing?
Is the backing material clearly specified?
Is there published acoustic test information?
Does the test relate to the actual mounting configuration?
Are fire-performance documents available where required?
If the product only discusses appearance and provides no meaningful acoustic information, it may simply be decorative wall cladding.
The term “slat wall” alone does not guarantee acoustic performance.
Professional Acoustic Wood Slat Installation
A professional installation involves more than fixing panels to a wall.
The process can include:
Site Assessment
The room dimensions, surfaces, occupancy, and acoustic concerns are reviewed.
Acoustic Planning
Treatment locations are selected according to the room’s requirements.
Design Coordination
Panel layouts are coordinated with:
- Lighting
- Electrical outlets
- HVAC
- Doors
- Windows
- Fire systems
- Furniture
- Branding
Material Selection
The wood finish, felt colour, panel construction, and installation system are selected.
Installation
Panels are aligned and securely fixed according to the selected system.
Final Inspection
The completed wall or ceiling is checked for alignment, joints, finish quality, and overall integration.
Where Acoustic Wood Slatted Panels Can Be Used
| Space | Typical Acoustic Purpose |
|---|---|
| Corporate offices | Control reverberation in work areas |
| Boardrooms | Support clearer speech |
| Restaurants | Reduce excessive reflected sound |
| Hotels | Improve acoustic comfort |
| Reception areas | Combine feature design with absorption |
| Conference rooms | Support presentations and communication |
| Home offices | Improve room acoustics for calls |
| Media rooms | Control selected reflections |
| Creative studios | Add acoustic absorption |
| Retail interiors | Combine branding and acoustic treatment |
| Lounges | Reduce harsh reflections |
| Residential living rooms | Improve acoustic comfort |
Building a Complete Acoustic Interior
Acoustic wood slatted panels are rarely the only acoustic element in a professionally treated room.
A balanced space may combine:
- Acoustic wood slats
- PET acoustic panels
- Wood wool panels
- Fabric absorbers
- Acoustic ceilings
- Carpeting
- Curtains
- Upholstered furniture
- Acoustic partitions
Each material can perform a different role.
For example, a restaurant might use acoustic wood slats on a feature wall, acoustic ceiling elements overhead, upholstered seating throughout the dining area, and curtains near selected glazing.
The result is a layered acoustic strategy rather than dependence on a single product.
Why Professional Acoustic Design Makes a Difference
The objective is not simply to cover as much surface area as possible.
The objective is to identify where treatment provides the greatest benefit.
A professional acoustic assessment can consider:
- Room dimensions
- Existing finishes
- Ceiling height
- Occupancy
- Noise sources
- Reverberation
- Speech requirements
- Furniture
- Glass surfaces
- Existing acoustic materials
This helps determine whether the project needs wall panels, ceiling treatment, additional backing, air cavities, or a combination of acoustic systems.
Final Thoughts
Acoustic wood slatted panels provide a way to bring together architectural character and acoustic treatment within the same interior system.
For offices, hospitality spaces, restaurants, boardrooms, conference rooms, residential interiors, and creative environments in Freetown, Sierra Leone, they can provide a visually distinctive alternative to conventional acoustic surfaces.
Their effectiveness, however, comes from more than the appearance of the wooden slats.
The acoustic backing, panel spacing, cavity, installation method, surface coverage, and complete room configuration all influence performance.
When these factors are considered professionally, an acoustic wood slatted wall can become much more than a decorative feature.
It can help shape how a room looks, feels, and sounds.
Frequently Asked Questions
What are acoustic wood slatted panels?
They are architectural panels consisting of wood or wood-finished slats combined with an acoustic backing, commonly felt or PET felt. The backing helps absorb reflected sound while the slats provide the visible architectural finish.
Do acoustic wood slatted panels soundproof a room?
No. Their primary purpose is to improve the acoustics inside a room by reducing reflected sound and reverberation. Soundproofing requires construction measures designed to reduce sound transmission between spaces.
What makes a wood slat panel acoustic?
The acoustic backing and open construction are key. A decorative timber slat wall without an absorptive backing should not automatically be considered an acoustic panel.
Can acoustic wood slatted panels be installed on ceilings?
Yes. Many systems are designed for both walls and ceilings.
Can these panels reduce echo?
Yes. Properly designed and positioned acoustic slat panels can help absorb reflected sound and reduce reverberation inside a room.
Does the felt backing matter?
Yes. The backing is responsible for much of the sound absorption. Different backing materials, thicknesses, densities, and cavity configurations can produce different acoustic results.
Can acoustic wood slatted panels be installed with an air gap?
Yes. Installing panels over battens can create an air cavity, and some systems can also incorporate acoustic insulation within that cavity. The exact configuration should follow tested or manufacturer-approved installation details.
Are wood slatted panels suitable for restaurants?
Yes. They can be used on walls, ceilings, feature areas, and partitions to introduce sound absorption while maintaining a warm architectural appearance.
Can acoustic slatted panels be customized?
Depending on the manufacturer, customization can include panel dimensions, finishes, slat profiles, colours, layouts, and other project-specific requirements.
Are acoustic wood slatted panels suitable for offices?
Yes. They can be incorporated into offices, meeting rooms, boardrooms, reception areas, collaboration zones, and other commercial interiors where acoustic comfort is important.
How should acoustic wood slatted panels be maintained?
Maintenance depends on the selected wood finish and backing. Generally, dust should be removed carefully and manufacturer-approved cleaning procedures should be followed. Natural wood and finished MDF products may have different maintenance requirements.
How do I choose the right acoustic wood slatted system?
Consider the room’s acoustic problem, panel construction, acoustic backing, thickness, slat spacing, mounting method, air gap, fire requirements, finish, and available test data. The complete assembly should be evaluated rather than choosing the panel based only on appearance.