
Introduction
Interior design is about more than choosing attractive colours, furniture, and finishes. The way a room sounds can also influence how comfortable, welcoming, and functional it feels. In hospitality environments, restaurants, offices, and contemporary homes, excessive echo and reflected noise can make even beautifully designed spaces less enjoyable.
For projects in Victoria, Seychelles, acoustic wood slatted panels offer a practical way to combine decorative timber-style finishes with sound absorption. Their distinctive linear appearance adds warmth and visual structure to interior walls and ceilings, while the acoustic backing helps manage sound reflections inside a room.
From hotel reception areas and resort dining spaces to meeting rooms and residential living areas, these panels can support a more considered interior environment without sacrificing modern aesthetics.
This guide explores the benefits of acoustic wood slatted panels, their applications in Seychelles, available finishes, installation considerations, and the factors that influence their acoustic performance.
What Are Acoustic Wood Slatted Panels?
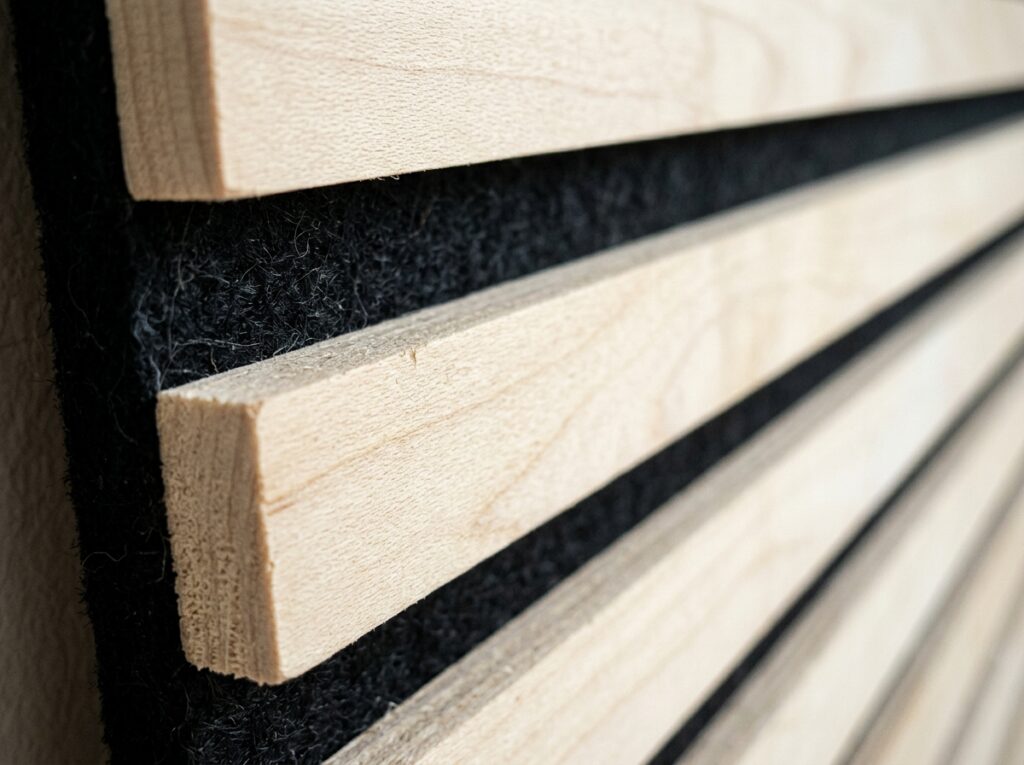
Acoustic wood slatted panels are decorative wall or ceiling systems made from parallel slats attached to an acoustic backing. Depending on the design, the visible slats may feature natural wood veneer, a decorative laminate, or another wood-look finish. The backing is commonly made from acoustic felt or polyester fibre.
The slats create a repeated linear pattern, while the spaces between them allow sound to reach the absorptive material behind the decorative surface.
A typical panel may contain:
- Decorative slats: MDF, wood-based material, or another specified substrate with a timber-style finish.
- Acoustic backing: Often PET felt or another sound-absorbing layer.
- Gaps between slats: Openings that allow sound to interact with the backing.
- Mounting components: Fixings, adhesive, battens, clips, or other components specified for the installation system.
The exact construction varies between manufacturers. Solid decorative timber slats without suitable acoustic backing should not automatically be considered equivalent to a tested acoustic panel system.
The combination of a structured surface and sound-absorbing backing makes these panels useful for interiors where both appearance and reverberation control matter.
Why Choose Acoustic Wood Slatted Panels for Interiors in Victoria?
Victoria serves a mix of residential, commercial, hospitality, and public-facing spaces. In these environments, the appearance of a room matters, but so does the experience of people using it.
Acoustic wood slatted panels provide a design-led option for improving room acoustics while introducing a warm, natural-looking finish.
1. A Premium Appearance for Hospitality Interiors
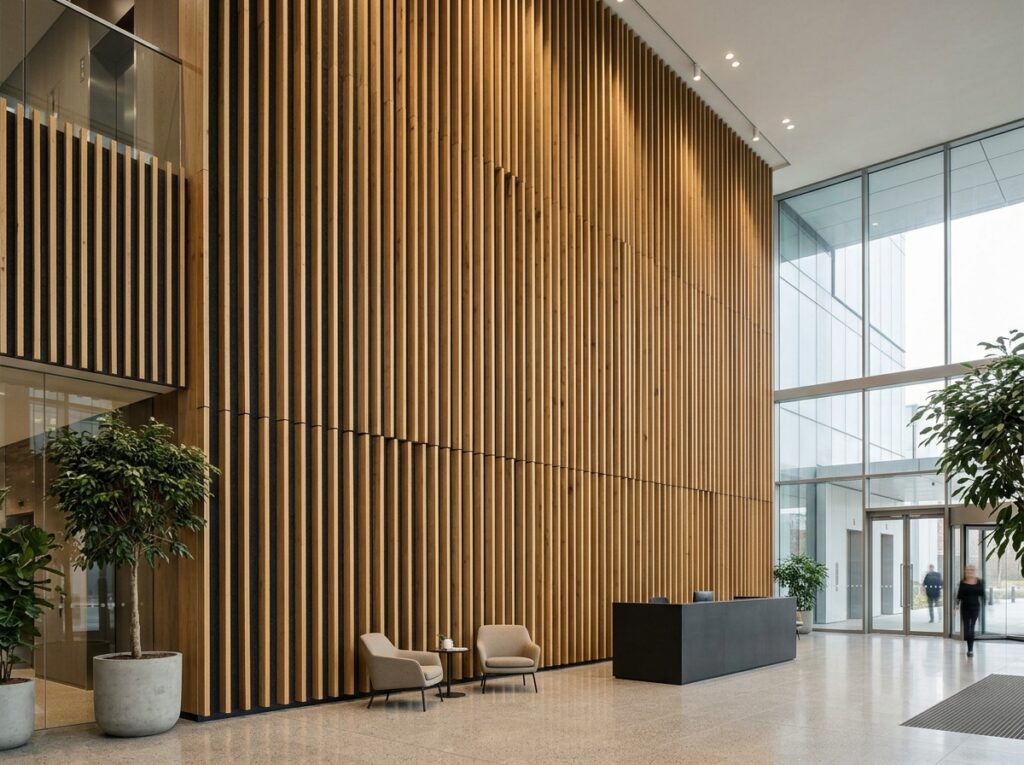
Hotels, guesthouses, resorts, and restaurants often use distinctive interior finishes to create a memorable atmosphere. Wood-style surfaces can make reception areas, lounges, and dining rooms feel warmer and more refined.
Slatted panels can be incorporated into:
- Reception feature walls
- Hotel lobby interiors
- Restaurant dining areas
- Lounge and waiting spaces
- Guest-room feature walls
- Meeting and event rooms
Vertical slats can visually emphasise ceiling height, while horizontal arrangements can create a sense of width. The final effect depends on the room’s proportions, lighting, furniture, and overall design.
For hospitality projects, the panel finish should also be selected with cleaning, durability, and maintenance requirements in mind.
2. Better Sound Comfort in Restaurants and Cafés
Restaurants can become noisy when conversations from different tables overlap. Hard surfaces such as glass, tile, concrete, and bare plaster may reflect sound rather than absorb it, contributing to a lively but sometimes uncomfortable acoustic environment.
Acoustic wood slatted panels can help reduce reflected sound when enough suitable absorption is provided in the space.
Potential locations include:
- Dining-room feature walls
- Selected ceiling sections
- Private dining areas
- Café seating zones
- Reception and waiting areas
The objective is not necessarily to make the restaurant silent. Instead, the aim is to create a more balanced sound environment where guests can converse without excessive reverberation.
The amount of treatment required depends on the room’s dimensions, occupancy, existing finishes, and the panel system’s tested performance.
3. A More Comfortable Office Environment
Offices require environments that support concentration, communication, and professional meetings. Excessive reflections can make speech less clear, especially in rooms with hard flooring, large windows, and minimal soft furnishings.
Acoustic wood slatted panels can be installed as part of an interior treatment strategy for:
- Conference rooms
- Private offices
- Reception desks
- Boardrooms
- Collaborative workspaces
- Training and presentation rooms
They can also help define visual zones without introducing bulky partitions. However, they primarily help manage sound reflections within the treated room. They do not, by themselves, guarantee speech privacy between adjoining offices.
Where sound travels through walls, doors, ceilings, or service openings, additional sound-isolation measures may be necessary.
4. Stylish Residential Feature Walls
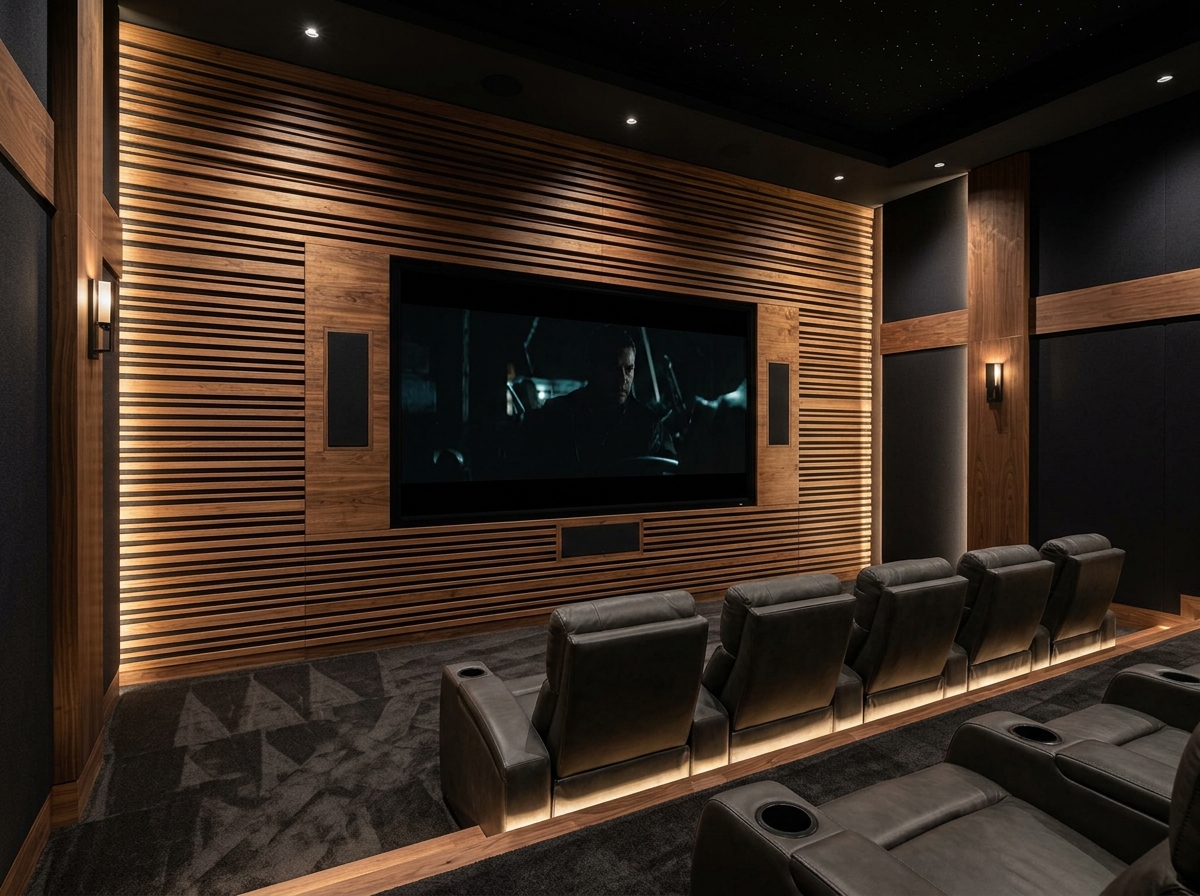
In modern homes, a television wall or living-room feature wall often becomes a central design element. Acoustic wood slatted panels can introduce texture and a timber-inspired finish while contributing to better sound absorption.
Common residential applications include:
- Living-room feature walls
- Television and media walls
- Bedroom headboard walls
- Home offices
- Study areas
- Selected ceiling features
For media rooms, panels may help control reflected sound from speakers. They are not a replacement for a complete sound-isolation system if the goal is to prevent music, films, or subwoofer noise from travelling into neighbouring rooms.
5. Interior Design for Shared and Public Spaces
Slatted acoustic panels can also be considered for reception areas, educational facilities, consultation rooms, and other shared interiors where clear communication is important.
A coordinated design can carry the same finish across selected wall and ceiling surfaces, creating visual consistency while placing sound absorption where it is needed most.
The material specification should match the building’s intended use, particularly where fire performance, impact resistance, hygiene, or frequent cleaning are important.
How Do Acoustic Wood Slatted Panels Absorb Sound?
The acoustic function comes from the panel system, not simply from the appearance of the wood.
When sound waves encounter a room’s surfaces, some sound energy is reflected back into the space. Repeated reflections can build up reverberation, making speech less distinct and increasing the overall impression of noise.
In a slatted acoustic panel, some sound passes through the gaps between the slats and reaches the absorptive backing. Depending on the construction, backing, and installation, part of that sound energy is dissipated within the system.
The result can be reduced reverberation and improved sound comfort inside the room.
Understanding NRC Ratings
The Noise Reduction Coefficient (NRC) is a commonly used measure of sound absorption. It summarises absorption performance across selected test frequencies into a single rounded value.
Some manufacturers publish direct-mounted NRC values around 0.50–0.60 for particular slatted panel systems, with higher values reported for specific configurations using an air gap and mineral wool behind the panels. These are examples, not universal ratings for all wood slatted panels. <Entity value=”Eastopo” category=”brand” disambig=”acoustic panel manufacturer”/> provides one example of product-specific specifications and mounting configurations in its technical product information.
Before selecting a panel, check the test report for the exact model, backing, mounting method, and cavity arrangement being considered.
Important distinction: Sound absorption and soundproofing are different functions. Acoustic wood slatted panels can reduce echo inside a room, but they are not a standalone barrier for preventing sound from passing through a wall into another room.
Choosing the Right Design and Finish
The appearance of a slatted panel can significantly influence the atmosphere of an interior. The best option depends on the intended design, lighting, surrounding materials, and maintenance expectations.
Natural Oak Finishes
Oak-style finishes work well with neutral colours, natural textures, and contemporary furniture. They can create a bright, understated appearance in reception areas, offices, bedrooms, and living rooms.
Walnut Finishes
Walnut-style panels introduce deeper tones that may complement premium hospitality interiors, executive offices, and media walls. They can create contrast against light walls and furnishings.
Dark Slats with Black Backing
Dark finishes and black backing can create a strong linear effect, particularly in modern commercial interiors. They may suit restaurant feature walls, meeting rooms, and selected entertainment spaces.
Light or Custom Finishes
Light wood tones and other manufacturer-approved finishes can help maintain a brighter visual atmosphere. Custom colours may be suitable when panels need to coordinate with a brand identity or interior design scheme.
The finish options depend on the manufacturer’s range. A natural wood veneer, decorative laminate, and printed wood-look surface are different materials and should be described accurately.
Applications and Design Considerations
The following table summarises common uses and key considerations when specifying acoustic wood slatted panels.
| Application | Design opportunity | Acoustic consideration |
|---|---|---|
| Hotel reception | Create a distinctive feature wall | Assess reverberation in large, open spaces |
| Restaurant | Add warmth and visual texture | Consider occupancy, hard flooring, and ceiling height |
| Office meeting room | Create a professional interior | Treat enough surface area for useful absorption |
| Living room | Add a decorative television wall | Combine with other absorbers if reflections remain excessive |
| Bedroom | Introduce a textured headboard feature | Select suitable finishes and mounting details |
| Conference room | Coordinate walls and ceilings | Consider speech clarity and room reverberation |
| Shared public space | Create a consistent architectural finish | Check fire, cleaning, and durability requirements |
The most effective layout is not necessarily the one with the greatest amount of decorative panelling. Acoustic treatment should be positioned according to the room’s needs, rather than chosen only for visual symmetry.
Installation Options for Acoustic Wood Slatted Panels
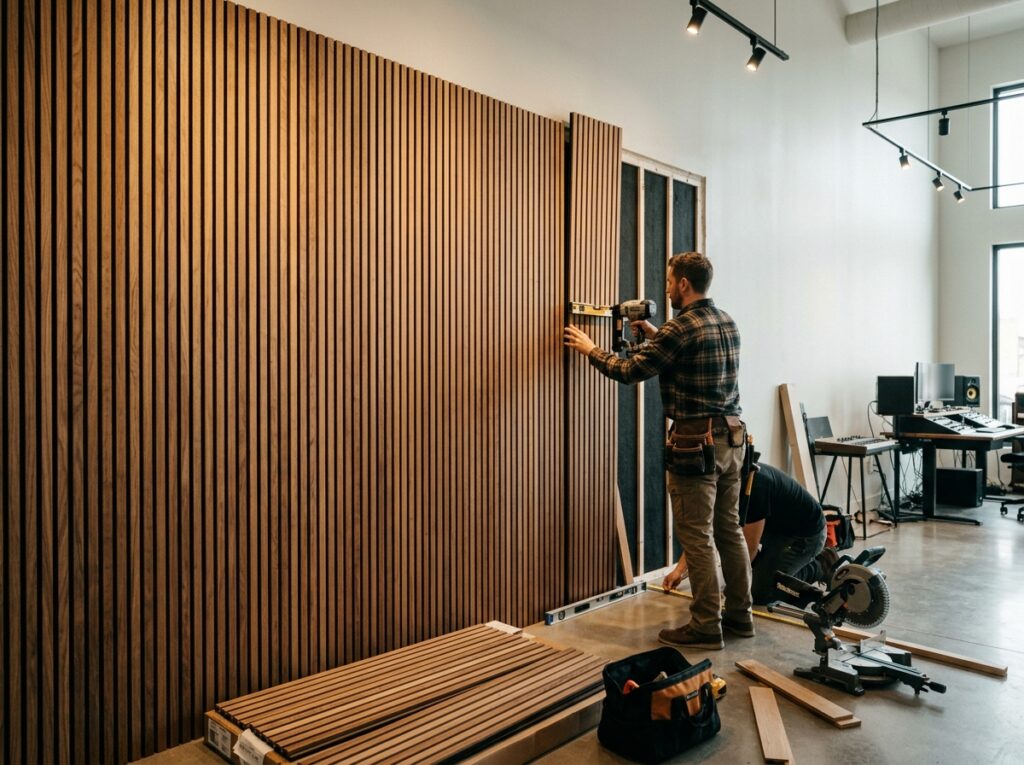
Installation depends on the panel design, substrate, panel weight, and manufacturer’s recommendations. Wall and ceiling installations may require different fixing arrangements.
Direct Wall Installation
Some panels can be attached directly to a suitable wall using approved mechanical fixings or compatible adhesive.
This method can minimise the additional depth of the installation. However, the acoustic performance will depend on the tested direct-mount configuration and the properties of the panel itself.
The installer should confirm that the wall surface is suitable and that the chosen fixings can safely support the panel.
Installation on Timber Battens
Panels may also be mounted on battens to create a cavity between the panel and the original wall.
Where the system has been designed and tested for it, this cavity may be combined with mineral wool or another specified absorptive layer. Such an arrangement can improve sound absorption at certain frequencies compared with some direct-mounted configurations.
The exact result depends on the cavity depth, backing, insulation, and complete installation. A higher NRC should not be assumed without supporting data for the specified system.
Ceiling Installation
Slatted panels can create a continuous architectural finish across selected ceiling areas. Ceiling mounting requires particular attention to the panel’s weight, supporting structure, approved fixings, and overhead safety.
Before installation, coordinate the panel layout with lighting, air-conditioning outlets, sprinklers, detectors, and access panels. The acoustic finish should not obstruct building services or required maintenance access.
Planning Panel Layouts
Before fixing panels, measure the installation area and prepare a layout that accounts for corners, doors, windows, sockets, and other obstructions.
A planned layout can reduce unnecessary cutting and help maintain consistent spacing. All cuts, edges, and joints should be finished in accordance with the manufacturer’s instructions.
Material Quality, Durability, and Maintenance
Selecting acoustic wood slatted panels involves more than choosing a colour. Material quality and the suitability of the complete system are important for long-term use.
Backing Material
The acoustic backing should be specified clearly. PET felt is common in many decorative slatted panel systems, but the thickness, density, and acoustic performance vary between products.
Surface Finish
The visible surface may use natural veneer, laminate, or another finish. Check cleaning instructions and ensure that the selected finish is suitable for the intended environment.
Moisture and Environmental Conditions
Coastal locations can expose building interiors and materials to humid conditions. Suitability depends on the panel’s substrate, finish, adhesives, backing, installation environment, and manufacturer guidance.
For projects in Seychelles, verify the product’s permitted humidity and temperature conditions, as well as any limitations related to moisture exposure. Do not assume that every MDF-based or wood-veneered panel is suitable for damp areas.
Fire Performance
Fire classifications apply to specific tested products and configurations. Request documentation for the exact panel and installation system, and confirm that it meets the requirements of the project.
Cleaning and Upkeep
Regular maintenance may involve dusting the slats and cleaning the surface according to the manufacturer’s guidance. Avoid excessive moisture or harsh cleaning products unless they are explicitly approved for the finish.
Acoustic Wood Slatted Panels vs. Standard Decorative Wall Panels
Although both options can create attractive interiors, their construction and purpose may differ.
| Feature | Acoustic wood slatted panels | Standard decorative wood panels |
|---|---|---|
| Main purpose | Decorative finish with sound absorption | Decorative finish |
| Acoustic backing | Commonly included | May be absent |
| Echo reduction | Depends on tested system and coverage | Usually limited unless designed for absorption |
| Installation | Direct mounting or designed cavity systems | Depends on panel type |
| Sound isolation between rooms | Not a standalone solution | Not a standalone solution |
| Finish options | Veneer, laminate, and other specified finishes | Wide range of decorative finishes |
The key difference is the acoustic construction. A decorative panel should not be assumed to provide meaningful sound absorption unless its design and performance data support that use.
Common Mistakes to Avoid
Choosing Panels Only for Their Appearance
A panel may look attractive but offer limited sound absorption in a particular installation. Review technical information before deciding which system to use.
Expecting Complete Soundproofing
Acoustic slatted panels mainly address reflections inside a room. Noise travelling through adjoining walls or ceilings may require additional sound-isolation measures.
Ignoring Room Coverage
Treating a small area may not provide enough absorption for a large or highly reflective room. The appropriate amount depends on room size, surface materials, occupancy, and acoustic objectives.
Assuming Every Panel Has the Same NRC
Different products use different slat spacing, backing materials, and mounting arrangements. Always check the rating and test conditions for the exact model.
Overlooking Ceiling and Service Coordination
Lighting, ventilation, sprinklers, and access points need to be considered before the layout is finalised. Poor coordination can create installation problems and interfere with building services.
How to Select Acoustic Wood Slatted Panels for a Project in Victoria
A successful selection process begins with the needs of the space.
First, identify whether the priority is improving speech clarity, reducing excessive reverberation, creating a feature wall, or combining acoustic treatment with interior design.
Next, assess the room’s dimensions and existing surfaces. Large rooms with hard finishes may need more carefully planned absorption than smaller rooms containing carpets, curtains, and upholstered furniture.
Then compare product specifications, including:
- Slat dimensions and spacing
- Backing material and thickness
- Surface finish and substrate
- Tested sound absorption data
- Approved installation method
- Fire and environmental documentation
- Cleaning and maintenance requirements
For commercial and hospitality projects, it may be helpful to coordinate the acoustic panel specification with the interior designer, architect, or acoustic consultant. This can help ensure that the decorative finish supports the room’s practical performance requirements.
Frequently Asked Questions
1. What are acoustic wood slatted panels used for?
They are used on walls and ceilings to combine a decorative slatted appearance with sound absorption. Common applications include hotels, restaurants, offices, meeting rooms, living rooms, and other interior spaces.
2. Do acoustic wood slatted panels reduce echo?
Yes, suitable acoustic slat systems can help reduce echo and reverberation. Their effectiveness depends on the backing, mounting arrangement, coverage, and tested performance.
3. Can these panels soundproof a room?
Not by themselves. They mainly absorb reflected sound inside the room. Reducing noise transmission through a wall or ceiling usually requires a suitable sound-isolation assembly.
4. Can acoustic wood slatted panels be installed on ceilings?
Some systems are designed for ceiling use. The installation must follow the manufacturer’s instructions and use fixings and support appropriate for overhead applications.
5. Which finish is best for hotels and restaurants?
Oak, walnut, dark finishes, and other decorative options can all be suitable. The choice depends on the interior design, lighting, maintenance requirements, and the product’s suitability for the environment.
6. Do all acoustic slat panels have a high NRC rating?
No. Ratings vary between manufacturers and installation configurations. Review the test report for the exact panel and mounting arrangement before making a performance claim.
7. Are wood slatted panels suitable for humid coastal environments?
Suitability depends on the panel’s substrate, finish, backing, and installation conditions. Check the manufacturer’s environmental limitations before using a product in a coastal or moisture-prone location.
8. How should acoustic wood slatted panels be maintained?
Follow the manufacturer’s cleaning instructions. Regular dust removal and appropriate surface cleaning can help preserve the appearance of the panels.
Conclusion
Acoustic wood slatted panels offer an attractive option for interiors in Victoria, Seychelles, where decorative design and sound comfort are both important. Their linear appearance can complement hospitality venues, restaurants, offices, meeting rooms, and contemporary homes, while a suitable acoustic backing helps reduce unwanted sound reflections.
The best results come from selecting a panel based on its construction, verified acoustic performance, finish, and installation requirements. Room coverage, ceiling height, existing surfaces, and the intended use of the space should all inform the design.
By treating acoustic performance as part of the overall interior specification, property owners, designers, and project teams can create spaces that look refined and feel more comfortable to use.