
Interior design is no longer only about choosing attractive finishes. Modern spaces also need to perform well acoustically.
A contemporary office may combine glass partitions, polished floors, exposed ceilings, timber finishes, and large open areas. A hotel may use stone, glass, and decorative surfaces to create a premium atmosphere. Restaurants may rely on hard, durable finishes throughout their interiors.
These materials can create a strong visual identity, but they can also produce an acoustically reflective environment.
When conversations, footsteps, music, and other sounds continue bouncing between hard surfaces, the result can be excessive reverberation and reduced speech clarity.
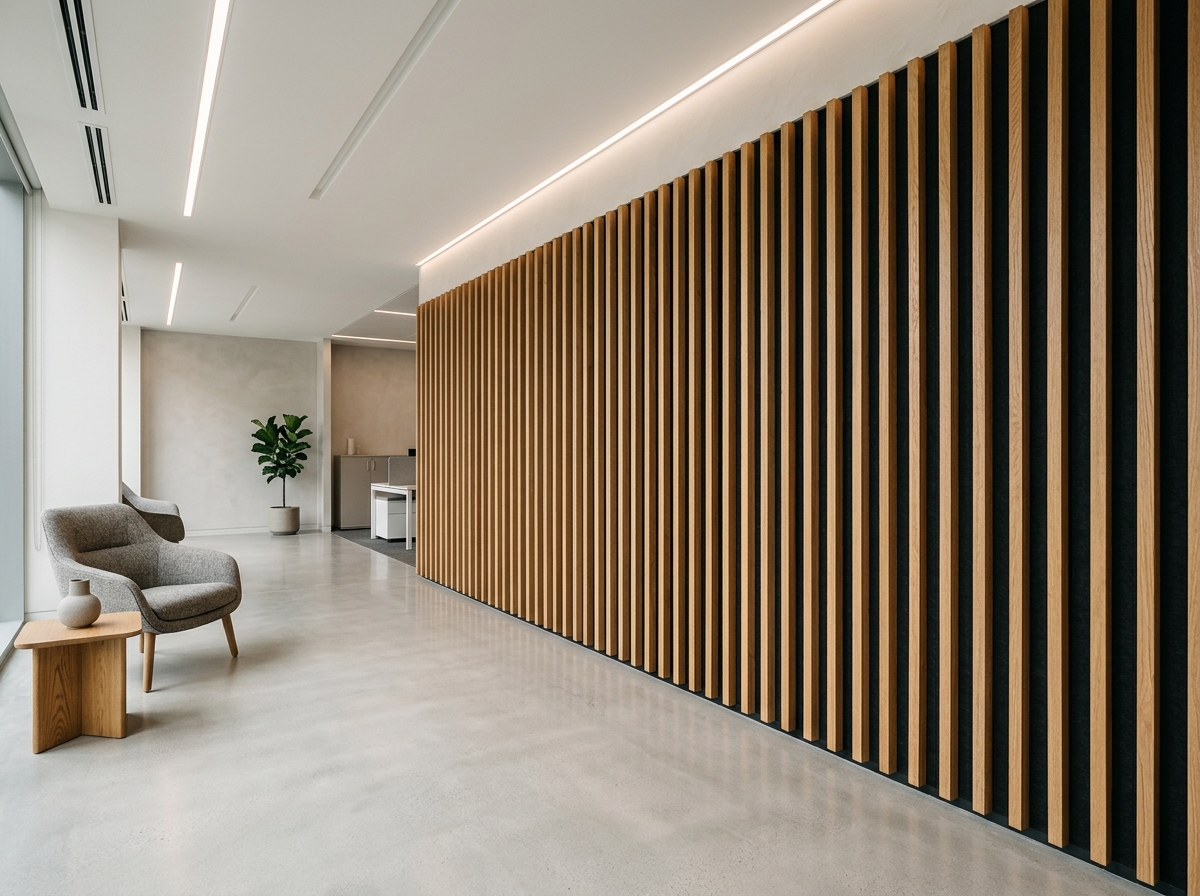
Acoustic wood slatted panels provide a way to address this problem while keeping the warmth and visual character of timber within the interior.
Unlike a purely decorative timber wall, a properly designed acoustic slatted system combines wood slats with an absorptive backing, allowing the installation to contribute to the control of reflected sound. Commercial acoustic slat systems are available for walls and ceilings and are specifically designed to reduce echo and reverberation.
For offices, boardrooms, hotels, restaurants, studios, residential interiors, and other architectural spaces in Nairobi, Kenya, acoustic wood slatted panels can therefore serve two purposes at once: architectural expression and acoustic treatment.
A Slatted Wall Can Do More Than Look Good
Wood slatted walls have become popular because they introduce rhythm, texture, warmth, and visual depth.
The repeated vertical or horizontal lines can:
- Break up large wall surfaces
- Create visual zones
- Add natural material to modern interiors
- Highlight feature walls
- Frame reception areas
- Define meeting spaces
- Complement contemporary furniture
But there is an important difference between a decorative slatted wall and an acoustic slatted wall system.
A decorative wall may consist simply of timber or MDF strips attached to a surface.
An acoustic system normally incorporates an absorptive backing behind the slats. For example, one commercial system uses wood-veneered MDF slats over a PET backing specifically intended to absorb sound and reduce echo and reverberation.
That backing is an important part of the acoustic design.
What Makes Wood Slatted Panels Acoustic?
The basic construction of an acoustic wood slatted panel is relatively straightforward.
The visible side consists of regularly spaced wood or wood-finished slats.
Behind those slats is an absorptive layer, commonly acoustic PET felt or another sound-absorbing material.
The open spaces between the slats allow sound energy to reach the absorptive layer.
This creates a system that combines:
Wood aesthetics + open spacing + sound-absorbing backing
The wood provides the architectural appearance, while the backing contributes substantially to sound absorption.
Some systems also allow installation over furring strips or with an air space behind the panel, increasing the acoustic absorption of the assembly.
Why the Backing Material Matters
One of the biggest mistakes when specifying slatted panels is focusing only on the visible timber.
The acoustic performance of the system depends heavily on what is behind the slats.
A technical data sheet for one commercial acoustic slat system specifies a wood-veneered MDF construction with a PET backing and reports different NRC values depending on the mounting configuration. The same panel is listed at NRC 0.55 with direct mounting, 0.70 with a 1-inch air space, and 0.80 with a 2-inch air space.
This illustrates an important principle:
The acoustic panel is a complete assembly, not just the visible wood slats.
Changing the backing or installation method can change the acoustic result.
Acoustic Slatted Panels vs Decorative Wood Slats
It is useful to separate the two.
Decorative wood slats
A decorative slatted wall is primarily selected for appearance.
It may use:
- Timber strips
- MDF strips
- Veneered boards
- Decorative battens
Its primary purpose is architectural.
Acoustic wood slatted panels
An acoustic system incorporates an absorptive backing and is designed to improve the acoustic environment.
It may be used to reduce:
- Reflections
- Reverberation
- Echo
- Speech interference
The distinction is important because simply placing wooden strips on a wall does not automatically create a high-performance acoustic treatment.
Acoustic Zoning for Nairobi Offices
Open-plan offices can benefit significantly from acoustic zoning.
Rather than building permanent walls everywhere, acoustic treatments can visually and acoustically define different areas.
For example:
| Office Zone | Possible Acoustic Slat Application |
|---|---|
| Reception | Feature wall |
| Boardroom | Full or partial wall treatment |
| Meeting room | Rear and side walls |
| Collaboration zone | Decorative acoustic feature |
| Executive office | Wall treatment |
| Lounge | Feature wall or ceiling |
| Presentation area | Background acoustic wall |
This allows acoustic treatment to become part of the workplace design.
The goal is not necessarily to cover every available wall.
Instead, treatment can be concentrated where it provides useful acoustic control while contributing to the visual organization of the space.
Creating a Strong Reception Area
The reception area is often the first interior space visitors see.
It needs to communicate the character of the organization while remaining comfortable for conversations.
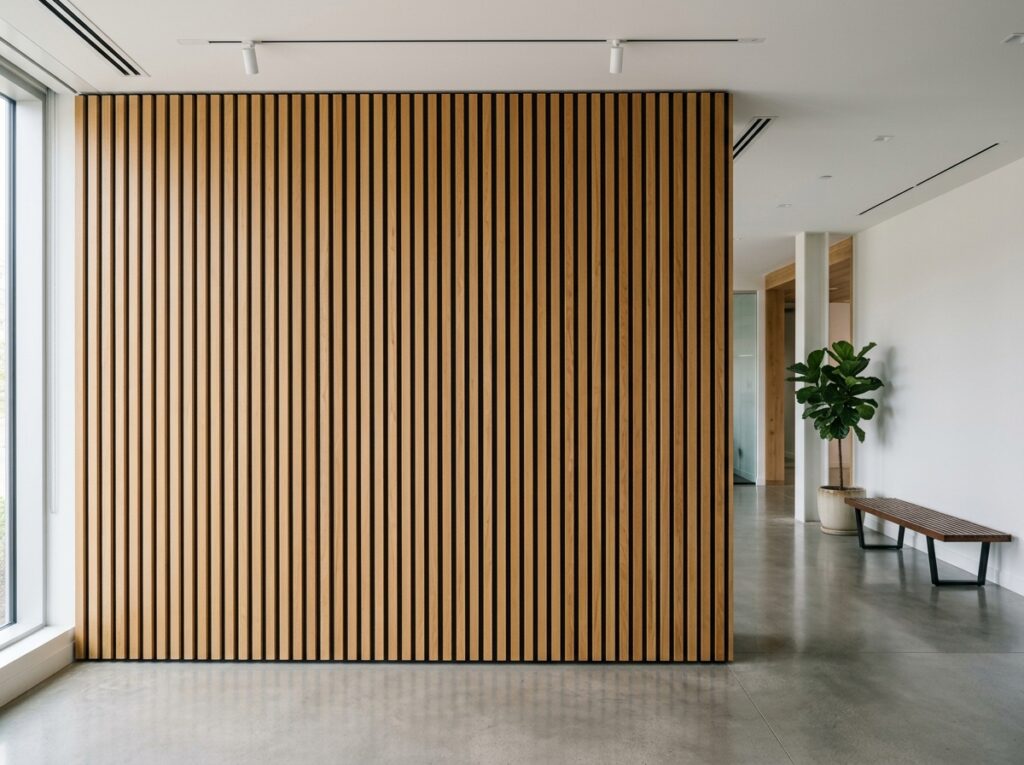
A wood slatted acoustic wall behind a reception desk can create a strong visual focal point.
The same installation can also introduce sound absorption into a space that might otherwise contain:
- Glass
- Stone
- Tile
- Concrete
- Hard ceilings
A carefully designed slatted feature can therefore combine branding, architecture, and acoustic treatment in one surface.
Boardrooms and Meeting Spaces
Meeting rooms are another strong application.
A boardroom may contain a large conference table, glass partitions, hard flooring, and a relatively reflective ceiling.
When several people are speaking, sound reflections can interfere with communication.
Wood slatted acoustic panels can be installed on selected walls to introduce absorption without making the room look like a conventional acoustic treatment space.
Potential locations include:
- Rear wall
- Side walls
- Presentation wall
- Wall behind a display
- Ceiling feature
The amount of treatment should depend on the room’s dimensions, occupancy, existing finishes, and acoustic objectives.
Hotels and Hospitality Interiors
Hotels require a balance between aesthetics and acoustic comfort.
Lobby areas, lounges, restaurants, conference spaces, and reception areas can all benefit from carefully planned sound absorption.
Wood slatted panels can fit naturally into hospitality design because timber already works well with:
- Stone
- Marble
- Fabric
- Metal
- Glass
- Plants
- Warm lighting
A slatted acoustic feature can provide texture without introducing an obviously technical appearance.
In a hotel lounge, for example, vertical slats can visually divide a seating zone while the absorptive backing helps control reflected sound.
Restaurants and Dining Areas
Restaurants often contain numerous reflective surfaces.
Tables, glassware, flooring, walls, ceilings, and other hard materials can all contribute to sound reflection.
As occupancy increases, voices and background noise can accumulate.
Acoustic wood slatted panels can be introduced on:
- Feature walls
- Ceiling sections
- Dining-area partitions
- Bar backgrounds
- Reception walls
The objective is not necessarily to make the restaurant silent.
Instead, acoustic treatment can help create a more controlled environment where conversations remain easier to follow.
Wood Slatted Ceiling Applications
Walls are not the only application for acoustic slatted systems.
Ceilings can provide a large acoustic treatment surface, especially in rooms where wall space is limited.
Wood slatted ceiling designs can be used in:
- Offices
- Restaurants
- Hotels
- Lobbies
- Conference rooms
- Home theatres
- Creative spaces
Commercial acoustic slat systems are specifically available for ceiling applications. One example allows installation using furring strips, while its installation documentation also describes ceiling integration with T-grid systems.
Ceiling treatment can be particularly useful in open-plan environments because it introduces absorption without taking valuable wall space.
The Importance of Air Gaps
An air gap behind an acoustic panel can have a meaningful effect on absorption.
When a slatted panel is installed directly against a wall, the acoustic assembly behaves differently from one installed with additional space behind it.
Published test results from one acoustic slatted wood system demonstrate this clearly:
| Mounting Configuration | Published NRC |
|---|---|
| Direct mounting | 0.55 |
| 1-inch air space | 0.70 |
| 2-inch air space | 0.80 |
These values apply to the specific tested product and configurations and should not be generalized to every slatted panel system.
The broader lesson is important:
Installation design can be just as important as panel selection.
Vertical vs Horizontal Slats
Slat direction is often chosen primarily for visual reasons, but it can also influence how an interior is perceived.
Vertical slats
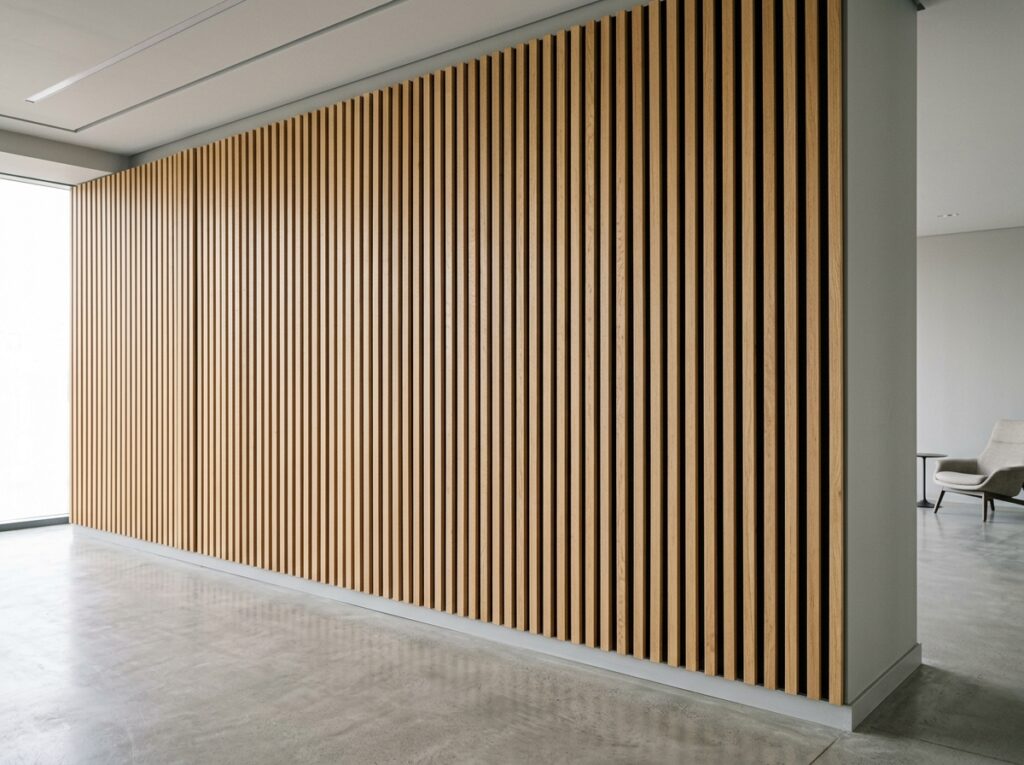
Vertical arrangements can make a wall appear taller and create a strong architectural rhythm.
They work well for:
- Reception walls
- Hotel lobbies
- Executive offices
- Feature walls
Horizontal slats
Horizontal arrangements can create a sense of width and work well across long walls.
They can be suitable for:
- Conference rooms
- Lounges
- Media rooms
- Restaurant interiors
Mixed or geometric arrangements
More creative installations can combine directions to create custom patterns.
The acoustic performance should still be based on the actual tested assembly rather than visual arrangement alone.
Natural Wood and Wood-Look Finishes
Acoustic slatted panels are available in different finishes.
Some systems use real wood veneer, while others use wood-look finishes designed to provide a more consistent appearance.
For example, current commercial systems are offered in finishes such as oak and walnut, with natural wood versions providing variation from one slat to another. Wood-look versions can provide a more uniform appearance.
This gives designers flexibility depending on the desired interior character.
A natural veneer can emphasize authenticity and variation.
A wood-look finish can provide greater consistency across a large installation.
Acoustic Treatment for Creative and Media Spaces
Home theatres, recording rooms, podcast studios, music spaces, and other creative environments can also use acoustic slatted panels.
The wood appearance works particularly well in spaces where acoustic treatment needs to feel integrated into the architecture.
However, these rooms require careful acoustic planning.
A slatted panel can help absorb reflected sound, but it should not automatically be considered a complete soundproofing system.
A studio may additionally require:
- Decoupled walls
- Acoustic insulation
- Mass-loaded barriers
- Acoustic doors
- Specialized glazing
- Floating floors
- Bass management
The slatted panel addresses primarily the internal acoustic environment, while the other systems can address sound isolation and low-frequency issues.
Acoustic Treatment Is Not Soundproofing
This distinction deserves special attention.
Wood slatted acoustic panels are primarily designed to improve the acoustics inside the room.
They can help reduce:
- Echo
- Reverberation
- Reflected sound
- Speech interference
They do not automatically stop sound from passing through a wall.
If the problem is noise travelling from one room to another, a soundproofing system may require:
- Additional mass
- Acoustic insulation
- Decoupled construction
- Mass-loaded vinyl
- Acoustic sealants
- Sound-rated doors
- Acoustic glazing
Therefore:
Acoustic treatment controls sound inside a room.
Soundproofing controls sound transmission between spaces.
A professional project may require one or both.
Sustainability and PET Backing
The backing material used in some acoustic slatted systems can also contribute to sustainability objectives.
For example, one commercial system uses PET backing made from recycled bottles and describes the PET as recyclable. The same product is marketed for use in offices, studios, home theatres, and other interior environments.
However, recycled content varies by product.
Environmental claims should therefore always be checked against the technical documentation of the specific acoustic panel being specified.
Fire Performance Should Be Product-Specific
Acoustic panel specifications should also consider fire performance.
Different wood slatted products have different constructions and classifications.
For example, one published acoustic slat system lists a Class B rating under ASTM E84-21a.
This should not be interpreted as meaning that every acoustic wood slatted panel has the same fire classification.
For commercial buildings, hospitality projects, offices, and other regulated spaces, the selected system should be checked against the applicable project requirements and certification.
What to Consider Before Choosing Acoustic Wood Slatted Panels
Before selecting a system for a project in Nairobi, several factors should be reviewed.
1. What is the acoustic problem?
Determine whether the room suffers from:
- Echo
- Excessive reverberation
- Poor speech clarity
- General background noise
2. What is the room construction?
Review:
- Walls
- Ceiling
- Floor
- Glass
- Doors
- Existing acoustic treatments
3. How much absorption is required?
The quantity of treatment should be based on the room and its use.
4. What backing is being used?
The absorptive backing is a critical part of the system.
5. Will the panel be mounted directly or with an air gap?
Installation configuration can change acoustic performance.
6. Are there fire-rating requirements?
Verify the certification of the actual selected product.
7. What visual finish is required?
Consider:
- Natural veneer
- Oak
- Walnut
- Dark finishes
- Wood-look finishes
- Custom designs
Professional Acoustic Slatted Panel Installation in Nairobi
A successful installation involves more than simply attaching panels to a wall.
A professional acoustic service can include:
- Site assessment
- Room measurements
- Acoustic problem identification
- Surface analysis
- Acoustic treatment design
- Panel selection
- Layout planning
- Mounting-system selection
- Wall or ceiling preparation
- Panel installation
- Edge and junction detailing
- Final inspection
For ceiling applications, the structural support and fixing method should also be coordinated before installation.
Published installation guidance for commercial slatted systems includes both wall and ceiling installation methods and specifies appropriate fixing procedures.
Where Acoustic Wood Slatted Panels Can Be Used
| Space | Typical Acoustic Design Role |
|---|---|
| Corporate office | Feature walls and acoustic zoning |
| Boardroom | Speech-focused absorption |
| Hotel lobby | Architectural feature and sound control |
| Restaurant | Wall and ceiling treatment |
| Reception | Branding and acoustic feature |
| Home theatre | Internal sound absorption |
| Studio | Reflection control |
| Lounge | Acoustic zoning |
| Training room | Speech clarity |
| Residential interior | Decorative acoustic treatment |
The exact treatment should always be customized to the space.
Creating a Complete Acoustic Interior
The strongest interior results often come from combining several acoustic elements rather than expecting one material to solve everything.
A modern office might combine:
Wood slatted acoustic walls + acoustic ceiling + PET partitions
A restaurant might use:
Slatted feature walls + ceiling absorption + acoustic seating elements
A meeting room might use:
Wood slatted rear wall + acoustic ceiling + sound-isolated partition
This approach allows each component to perform a specific role.
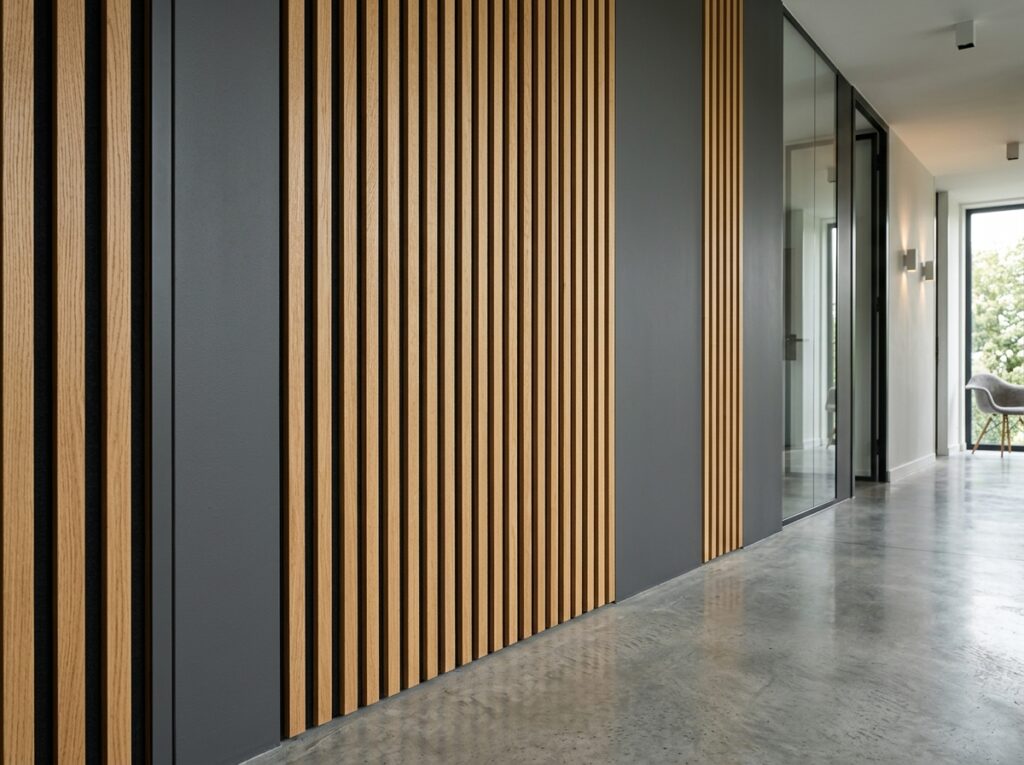
The slatted panel can provide the architectural character while other acoustic systems address additional absorption or sound isolation requirements.
Why Acoustic Design Should Come Before Decoration
A common mistake is to complete an interior design and then ask how to solve the acoustic problems afterward.
By that point, many surfaces may already be fixed.
A better approach is to coordinate acoustic treatment during the design stage.
This allows the project team to determine:
- Where acoustic treatment is required
- Which walls should receive panels
- Whether ceilings should be treated
- What panel thickness is appropriate
- Whether air gaps are beneficial
- How much surface area should be covered
- How the acoustic treatment fits the architectural concept
This turns acoustic treatment from an afterthought into part of the original design.
Final Thoughts
Acoustic wood slatted panels offer a distinctive combination of architectural warmth, modern design, and sound absorption.
For offices, hotels, restaurants, meeting rooms, studios, residential interiors, and other spaces in Nairobi, Kenya, they can transform ordinary walls and ceilings into visually engaging acoustic surfaces.
The key is understanding that the wood slats themselves are only one part of the system.
The acoustic backing, panel coverage, mounting method, air gap, room geometry, and existing surfaces all influence the final performance. Published testing shows that even the same slatted panel can produce different absorption results depending on whether it is directly mounted or installed with an air space behind it.
That makes professional acoustic planning particularly important.
When properly specified, acoustic wood slatted panels can help create interiors that are not only visually impressive but also more comfortable to occupy, easier to communicate in, and better controlled acoustically.
Frequently Asked Questions
What are acoustic wood slatted panels?
They are architectural panels consisting of regularly spaced wood or wood-finished slats combined with an acoustic backing material. The backing helps absorb reflected sound and reduce reverberation.
Are wood slatted panels actually acoustic?
Only if they are designed as an acoustic system. Decorative wood strips without an appropriate absorptive backing should not automatically be considered acoustic panels.
Do acoustic slatted panels soundproof a room?
No. Their primary purpose is sound absorption and reverberation control inside a room. Soundproofing requires a separate sound-isolation strategy.
Can acoustic wood slatted panels be installed on ceilings?
Yes. Commercial acoustic slat systems are available for ceiling applications as well as walls.
Does an air gap improve acoustic performance?
An air gap can improve absorption in certain systems. For example, one tested slatted wood system reports higher NRC values with 1-inch and 2-inch air spaces than with direct mounting.
Can these panels be used in offices?
Yes. They can be used in meeting rooms, boardrooms, reception areas, executive offices, collaboration spaces, and open-plan environments.
Can acoustic slatted panels be used in restaurants?
Yes. They can be incorporated into walls, ceilings, partitions, and feature areas to introduce sound absorption while maintaining a decorative architectural appearance.
Are acoustic wood slatted panels available in different finishes?
Yes. Depending on the manufacturer, options can include natural wood veneers, oak, walnut, darker finishes, and wood-look surfaces.
Is the PET backing important?
Yes. The backing is a major part of the acoustic system because it provides the sound-absorbing layer behind the slats. Some commercial systems use recycled PET felt as the backing.
Can acoustic wood slatted panels be customized?
Customization depends on the manufacturer and system. Panels may be available in different finishes, colours, orientations, dimensions, and layouts, while some systems can be cut to fit specific wall or ceiling areas.
Are acoustic wood slatted panels suitable for studios?
They can be useful for controlling internal reflections and reverberation in studios and media spaces, but they should normally be combined with other acoustic treatments where isolation, low-frequency control, or specialized studio performance is required.
How should acoustic wood slatted panels be installed?
Installation depends on the specific system. Options can include direct fixing with screws and adhesive or mounting over furring strips to create an air cavity. Ceiling systems may require dedicated support or grid installation.