
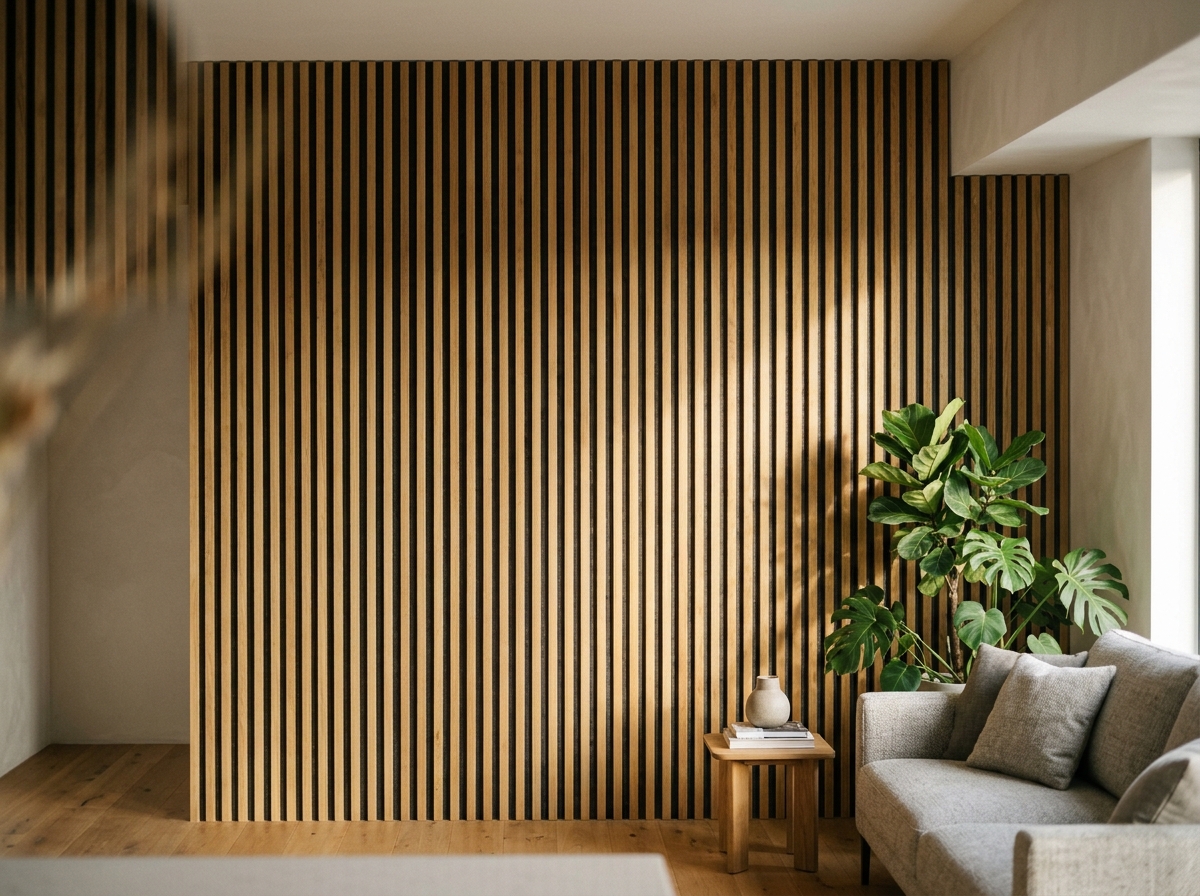
Modern interior design is about more than selecting attractive colours, furniture, and finishes. The way a room sounds can be just as important as the way it looks. Offices with excessive echo, restaurants with overlapping conversations, meeting rooms with poor speech clarity, and residential spaces with hard reflective surfaces can all benefit from carefully selected acoustic materials.
Acoustic wood slatted panels in Tripoli, Libya, offer a practical way to combine decorative wood finishes with sound absorption. Their linear appearance complements contemporary architecture, while their backing and panel construction can help control reverberation in suitable indoor environments.
For architects, interior designers, contractors, business owners, and homeowners, these panels provide an opportunity to improve interior acoustics without compromising the visual character of a space.
What Are Acoustic Wood Slatted Panels?
Acoustic wood slatted panels are interior wall or ceiling systems made from narrow wooden or wood-finished slats arranged at regular intervals over an acoustic backing. Depending on the product, the slats may use natural timber, veneer-faced MDF, or another engineered wood substrate.
Many systems include a layer of acoustic felt, often made from polyester fibres, behind the decorative slats. Sound can pass through the gaps between the slats and interact with the absorptive backing.
This construction combines two functions: the slats create an architectural finish, while the backing helps absorb sound energy and reduce reflections within the room.
However, not every decorative slatted panel provides the same acoustic performance. A product with a solid backing, narrow openings, or no effective absorptive layer may behave differently from a purpose-designed acoustic panel.
The panel construction, thickness, slat spacing, backing material, installation method, and any cavity behind the system all influence its performance.
Why Consider Acoustic Slatted Panels in Tripoli?
Tripoli contains a variety of residential, commercial, hospitality, educational, and office environments where attractive interior finishes and comfortable sound conditions may be important.
Rooms with tile, glass, plaster, concrete, and other hard surfaces can reflect sound rather than absorb it. When several reflective surfaces are present, speech and other sounds may continue bouncing around the room, making conversations tiring or difficult to follow.
Acoustic wood slatted panels can help manage this problem when selected and installed as part of a suitable acoustic design.
1. A refined architectural appearance
The repeating lines of wooden slats create visual depth and structure. Designers can use them to highlight reception desks, frame television walls, add texture to meeting rooms, or create feature ceilings.
Available finishes may include natural oak-style tones, walnut effects, dark wood colours, light neutrals, and other decorative options, depending on the supplier.
2. Better control of indoor echo
The absorptive layer behind the slats can reduce some of the sound reflected back into a room. This is particularly useful in spaces where clear conversation is important.
The actual improvement depends on the product’s tested absorption performance and how much of the room’s surface is treated.
3. Integration with contemporary interiors
Slatted panels can be combined with lighting, painted walls, glass partitions, cabinetry, and other architectural details. They can be installed as a full feature wall or used selectively to create a focal point.
4. Adaptability across different projects
Depending on the product’s construction and installation instructions, slatted acoustic systems may be suitable for selected walls and ceilings in offices, hospitality interiors, residential rooms, and other indoor spaces.
Ceiling applications require particular attention to structural support and fixing methods.
How Do Acoustic Wood Slatted Panels Work?
Understanding the difference between sound absorption and soundproofing is essential before choosing a panel system.
Sound absorption reduces the amount of sound energy reflected into a room. Soundproofing aims to limit sound transmission from one space to another.
Acoustic wood slatted panels are generally used primarily for sound absorption and reverberation control, not as a standalone solution for sound passing through walls.
When sound waves reach a suitably designed panel, some energy can pass through the openings between the slats and be absorbed by the backing material. The amount absorbed depends on the system’s construction and mounting arrangement.
An air cavity behind the panel may influence its absorption characteristics, including performance at lower frequencies. However, a panel’s published laboratory results should only be applied to installations that match the tested configuration.
For a project in Tripoli, the intended outcome should therefore be established first. Reducing echo in a restaurant is a different objective from preventing traffic noise from entering a bedroom.
Where Can Wooden Acoustic Slat Panels Be Used?
Residential interiors
In homes and apartments, slatted acoustic panels can be used behind televisions, in living rooms, home offices, entertainment rooms, and selected bedroom feature walls.
They provide a textured wood appearance while potentially improving the acoustic comfort of rooms with reflective surfaces.
For home cinemas or rooms requiring strong sound isolation, additional wall, ceiling, door, and glazing measures may be necessary.
Offices and meeting rooms
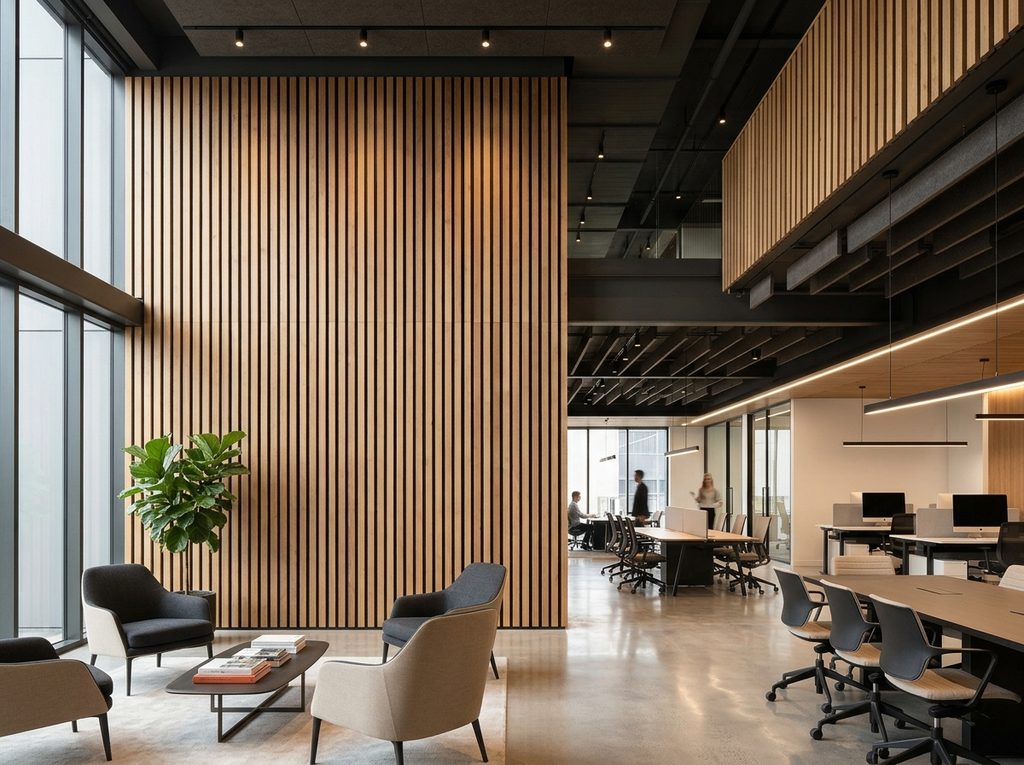
Open offices can suffer from competing conversations, ringing reflections, and poor speech clarity. Acoustic panels may help control reflections when combined with suitable ceiling absorption, partitions, carpeting, and layout planning.
In meeting rooms, the objective is usually to improve the clarity of speech for people in the room and during video calls.
Restaurants and cafés
Busy dining spaces often contain hard floors, large windows, tables, and exposed surfaces that reflect conversation. Carefully positioned acoustic treatments can reduce excessive reverberation and create a more comfortable environment for diners.
Wood slatted panels can be incorporated into selected walls or ceiling areas to complement the restaurant’s interior theme.
Hotels and hospitality interiors
Hotel reception areas, lounges, private dining rooms, and conference spaces may benefit from the combination of decorative wood finishes and acoustic treatment.
Panel selection should consider expected occupancy, cleaning requirements, lighting, and the project’s fire-safety requirements.
Educational and training spaces
Classrooms and training rooms need good speech intelligibility. Acoustic slat panels may contribute to an overall sound-absorption strategy, although the quantity and placement of treatment should be based on the room’s dimensions and acoustic objectives.
Choosing the Right Acoustic Wood Slatted Panels
The most suitable system depends on the space, design concept, acoustic requirement, and installation conditions.
Slat material and finish
Compare natural timber, veneer-faced engineered wood, and other finishes according to appearance, durability, maintenance, and project budget.
Request physical samples where possible. Colours displayed on a screen may differ from the actual product.
Acoustic backing
Check what sits behind the slats. Acoustic felt and other absorptive materials can play a significant role in sound absorption.
Do not assume that a decorative wood panel is acoustically effective simply because it has grooves or visible gaps.
Slat spacing and panel geometry
The width of the slats, gap size, and proportion of open area influence both appearance and acoustic behaviour. Select a design that suits the intended finish and the required performance.
Tested acoustic data
Ask for product-specific absorption data, the applicable test standard, and details of the mounting configuration. If a supplier quotes a Noise Reduction Coefficient (NRC) or absorption class, confirm that the figure belongs to the exact product being considered.
Results from one panel model should not be applied automatically to another.
Fire and indoor-environment documentation
For commercial projects, check the documentation required by the building design and applicable local regulations. Fire classification, emissions information, and other declarations must relate to the actual product and intended application.
Installation requirements
Confirm the wall or ceiling substrate, fixing method, panel orientation, and any required supporting battens. Installation on a ceiling may require different supports and safety precautions from installation on a wall.
Manufacturer instructions should take priority over general installation advice.
Installation Considerations for Projects in Tripoli
A successful installation begins with accurate measurement and preparation.
First, measure the area and identify doors, windows, sockets, switches, lighting, and other obstructions. Plan panel joints and cut-outs before placing an order to reduce unnecessary waste.
Next, check that the installation surface is dry, stable, and sufficiently level. Wood-based materials can respond to changes in humidity, so storage, acclimatisation, and environmental conditions should follow the manufacturer’s recommendations.
The panels should then be fixed using the approved method. Depending on the system, this may involve screws through the backing, attachment to battens, or a specified adhesive arrangement.
For larger projects, prepare a layout drawing showing panel direction, joints, edge details, and the intended coverage. This is especially helpful where panels need to align across multiple walls or around architectural features.
Finally, inspect the finished installation for consistent slat spacing, secure fixing, clean edges, and compatibility with adjacent finishes.
Acoustic Slatted Panels Versus Ordinary Decorative Wood Panels
Ordinary decorative wood panels are generally selected for appearance. Acoustic wood slatted panels are designed with a construction intended to provide sound absorption as well.
The difference is not necessarily visible from the front. Two panels may have a similar wood finish but different backing materials, perforations, cavities, and measured acoustic performance.
If the project requires better speech clarity, choose a purpose-designed acoustic system with appropriate technical documentation rather than relying on appearance alone.

Acoustic Slatted Panels Versus Complete Soundproofing
This distinction is particularly important when planning a renovation.
Acoustic slatted panels can reduce reverberation within a room, but they generally do not prevent noise from passing through an existing wall, floor, door, or window.
Where the problem is noise travelling between rooms or from outdoors, the complete building assembly may need attention. Depending on the situation, this can involve sealing gaps, improving doors and glazing, adding suitable wall construction, or addressing flanking paths through ceilings and floors.
The appropriate solution depends on the source of the noise, the path it follows, and the required level of isolation.
What Affects the Cost of Acoustic Wood Slatted Panels?
Project costs in Tripoli will vary according to the chosen product and installation scope. Rather than relying on a generic price, compare quotations using the same specifications.
Common cost factors include:
- Panel material, finish, thickness, and dimensions.
- Custom colours, slat patterns, and special panel sizes.
- Total wall or ceiling coverage.
- Required absorptive backing and supporting framework.
- Site preparation, cutting, and detailing around openings.
- Installation labour and access requirements.
- Transportation, import costs, and delivery arrangements, where applicable.
- Fire documentation or other project-specific requirements.
Request an itemised quotation that separates material supply, installation, accessories, and any additional preparation work.
How to Select a Supplier
When comparing suppliers for acoustic wood slatted panels in Tripoli, ask for product samples, installation details, technical data sheets, and written confirmation of the supplied construction.
Check whether the supplier can provide consistent finishes across the required quantity and whether replacement panels can be obtained if future repairs are needed.
For a commercial project, also confirm delivery lead times, packaging, warranty terms, and the responsibilities of the supplier and installer.
A reliable supplier should be able to explain both the decorative benefits and the acoustic limitations of the proposed system.
Frequently Asked Questions
Do acoustic wood slatted panels soundproof a room?
Not by themselves in most applications. They are primarily designed to absorb sound and reduce echo within a room. Preventing sound transmission requires an appropriate wall, ceiling, floor, door, or glazing assembly.
Are slatted acoustic panels suitable for offices?
They can be suitable for offices and meeting rooms where reverberation control and interior appearance are priorities. The quantity and location of panels should be chosen according to the room’s acoustic needs.
Can these panels be installed on ceilings?
Some systems are designed for ceiling installation. Confirm the manufacturer’s approved fixing method, structural support requirements, and applicable safety conditions before proceeding.
Do all wooden slatted panels have the same acoustic performance?
No. Performance varies with the slat geometry, backing, panel thickness, cavity, mounting method, and tested assembly. Request documentation for the exact product.
How should acoustic wood slatted panels be maintained?
Follow the manufacturer’s care instructions. In general, use suitable cleaning methods for the specific wood finish and avoid excessive moisture unless the product is expressly designed for that exposure.
How can I choose the right panel for a project in Tripoli?
Start by identifying whether the priority is reducing echo, creating a decorative feature, or addressing sound transmission. Then compare panel samples, acoustic test data, installation requirements, finish options, and quotations.
Conclusion
Acoustic wood slatted panels offer a distinctive way to combine architectural wood finishes with sound absorption in residential, commercial, and hospitality interiors. In Tripoli, Libya, they can be considered for feature walls, meeting rooms, reception areas, restaurants, and other spaces where both appearance and acoustic comfort matter.
The best result comes from selecting a purpose-designed panel, reviewing its technical documentation, and installing it according to the tested configuration. For noise that travels through walls or windows, additional sound-isolation measures may still be required.
By evaluating design, acoustic performance, installation, and total project cost together, buyers and designers can make a more informed decision for their interior projects.